This is a carousel with tiles that activate property listing cards. Use the previous and next buttons to navigate.
1/1
$845,000
This is a carousel with tiles that activate property listing cards. Use the previous and next buttons to navigate.
1/1
Property Description
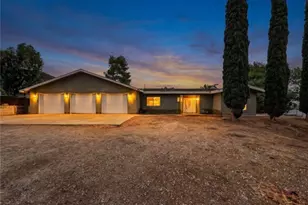
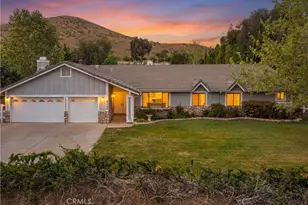
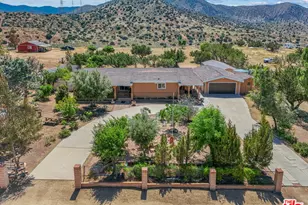
Welcome to this charming two-story ranch home set on approximately 2.5 acres, offering peaceful country living with everyday convenience. With 3 bedrooms and 2.5 bathrooms, this property blends comfort, function, and a true ranch lifestyle. The first floor features a spacious living room with a classic brick fireplace, a separate family room, and an updated kitchen with granite countertops and a breakfast bar, perfect for gathering and entertaining. A large formal dining room adds an elegant touch, while rich wood-look laminate flooring runs throughout the main living areas. The downstairs also includes a guest bath with stone countertops and a convenient laundry room/butler's pantry area. Upstairs, the large spacious primary suite offers a relaxing retreat with a spa-like bathroom featuring slate flooring and stylish accents. Two secondary bedrooms include mirrored closet doors, ceiling fans and share a well-appointed bath. Step outside to a fully fenced approx. 2.5-acre property with protective top fencing, ideal for animals and equestrian use. The grounds include horse facilities with a riding arena, round pen, wash rack with hot and cold water, and covered hay storage, along with unique features such as an owl tower and a charming 'Little House on the Prairie'-inspired outhouse. Nearby horse trails make this an exceptional setting for riders. Additional highlights include central AC and heat, and a two-car extended garage with an optional tack room. Conveniently located near the 14 freeway, offering easy access to Palmdale and the Valley while enjoying the space and serenity of ranch living.
Full Property Details
Full Property Details for 2222 Tortuga St
General
- Sold For: $845,000
- Status: Closed
- Type: Single Family
- Source: MRMLS
- MLS ID: 226001547
- Added to Site: 98 day(s) ago
Interior
- Rooms/Areas: Primary Bedroom, Separate Family Room, All Bedrooms Up, Living Room, Family Room, Primary Suite
- Interior Features: Pantry
- Fireplace: Yes
- Fireplace(s): Raised Hearth, Living Room
- Eating Areas: Breakfast Counter/Bar, Country Kitchen, In Family Room
- Appliances: Gas Cooking, Disposal, Refrigerator, Gas Water Heater, Dishwasher
- Flooring: Carpet, Wood
Rooms
Bathrooms
- Total Bathrooms: 3
- Full Bathrooms: 2
- Half Bathrooms: 1
Bedrooms
- Total Bedrooms: 3
Other Rooms
- Laundry: Gas Dryer Hookup, Individual Room, In Garage
Additional Information
- Spa Description: Above-Ground
Exterior
- Deck/Patio: Front Porch
Parking
- Garage: Yes
- Garage Spaces: 2
- Parking: Garage (Single Door), Garage Door Opener, Garage Faces Side
Location
- County: Los Angeles
- Driving Directions: Santiago Road off ramp, right to Soledad Canyon Road, left on Tindall Avenue, Left on Tortuga Street, House on the corner lot of Tortuga Street and Tindall Avenue
Heating & Cooling
- Cooling Type: Central Air
- Heating Type: Central
Utilities
- Water: Public
Structural Information
- Architectural Style: Traditional, Ranch
- Structure Type: Single Family Residence
- Construction: Stucco
- Common Walls: No Common Walls
- Disability Access: Grab Bars In Bathroom(s)
- Entry Location: Main Level
- Stories/Levels: Three Or More
- Stories Description: Three Or More
- Square Feet: 1,906
- Sq. Ft. Source: Public Records
- Year Built: 1980
- Year Built Source: See Remarks
Lot Features
- Lot Size (Acres): 2.5842
- Lot Size Source: Public Records
- Irrigation System: Sprinkler System
- Zoning: LCA11*
- Lot Description: Ranch, Corner Lot, Horse Property, Sprinkler System, Back Yard, Horse Property (Improved), Sprinklers in Rear, Lawn
- Fencing (Description): Barbed Wire, Chain Link
Financial Considerations
- Price Per Sq. Ft.: $443.34
Disclosures and Reports
- Special Conditions: Standard
- Inclusions: Jacuzzi on back porch, with no warranty. All horse amenities, wooden outhouse, owl tower. All appliances.
Listed by Keller Williams Exclusive Properties, Margaret Boyte-Moya
Sold by Omega Realty & Lending,Inc., Alina Chubay

Get Pre-Approved Today
Schools
Schools serving 2222 Tortuga St
School District:Acton-Agua Dulce Unified School District
| Name | Grades | Distance |
|---|---|---|
Meadowlark Elementary School 3015 W. Sacramento St., Acton, CA 93510 | K-4 | 1.6 mi |
High Desert School 3620 Antelope Woods Road, Acton, CA 93510 | 5-8 | 2 mi |
Vasquez High School 33630 Red Rover Mine Road, Acton, CA 93510 | 9-12 | 3.2 mi |
Disclaimer:
School attendance boundaries provided by ATTOM Data Solutions and are for reference only. Contact the school directly to verify enrollment eligibility.
Price & Sales History for 2222 Tortuga St
Date
Details
Price
Change
Source
5/28/2026
Sold
$845,000
-0.53%
MLS
4/29/2026
Price Reduced
$849,500
-1.51%
MLS
4/06/2026
Listed
$862,500
—
MLS
Disclaimer: Historical sales information is derived from public records provided by the county offices. Information is not guaranteed and should be independently verified.
2222 Tortuga Street, Acton, CA 93510 (MLS# 226001547) is a Single Family property that was sold at $845,000 on May 28, 2026. Want to learn more about 2222 Tortuga Street? Do you have questions about finding other Single Family real estate for sale in Acton? You can browse all Acton real estate or contact a Coldwell Banker agent to request more information.