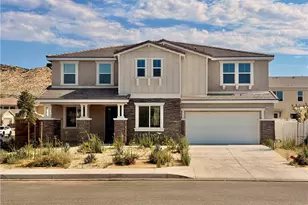
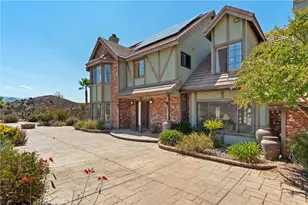
This is a carousel with tiles that activate property listing cards. Use the previous and next buttons to navigate.
1/75
$1,049,000 Just Listed
This is a carousel with tiles that activate property listing cards. Use the previous and next buttons to navigate.
1/75
Property Description
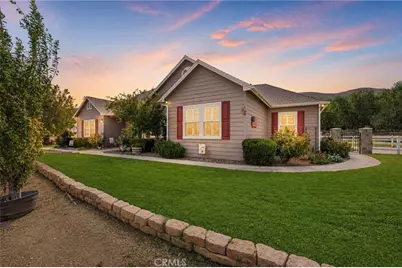
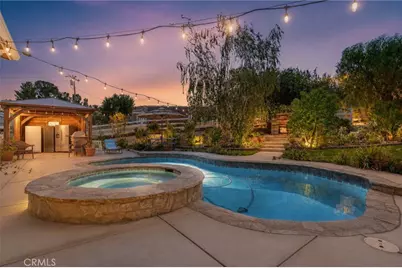
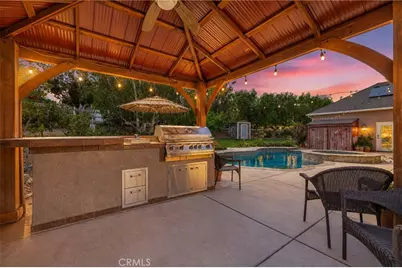
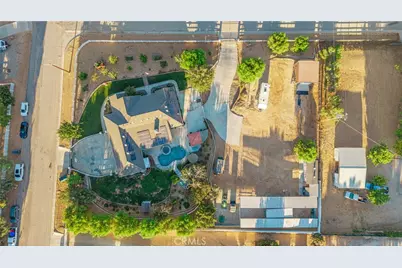
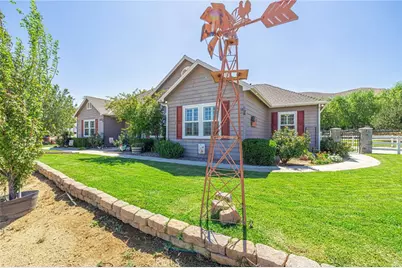
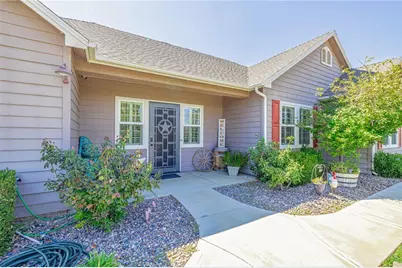
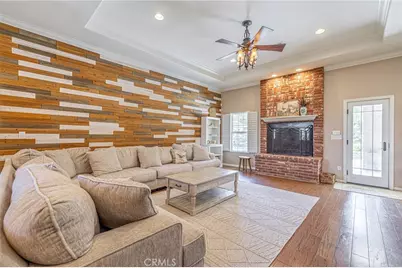
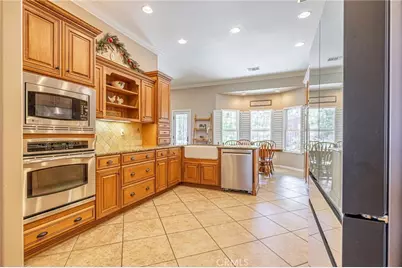
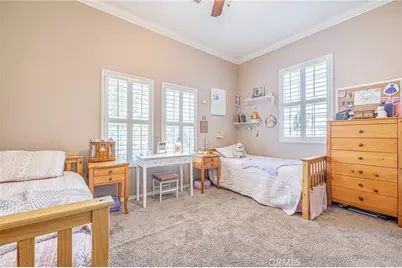
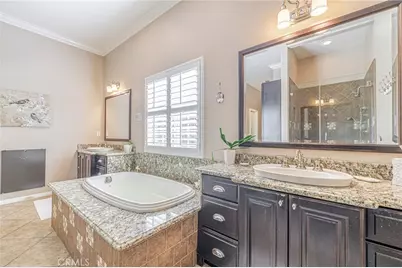
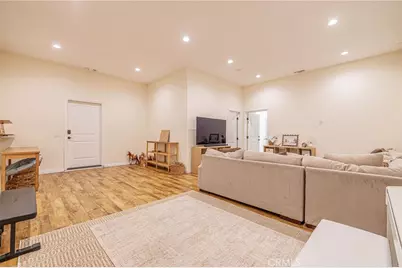
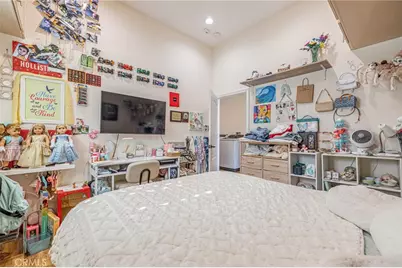
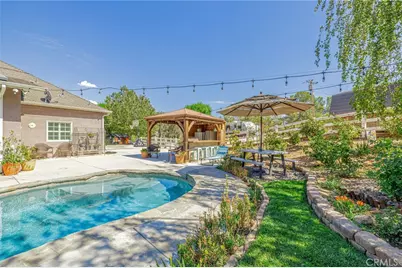
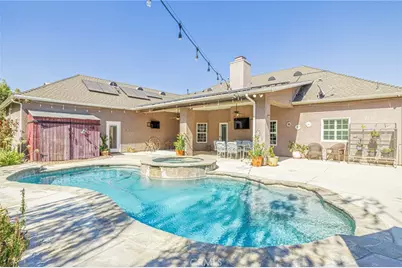
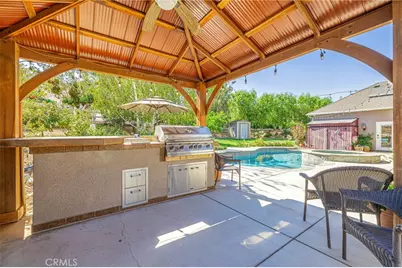
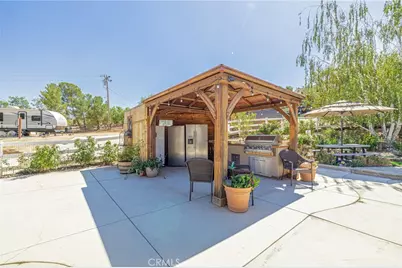
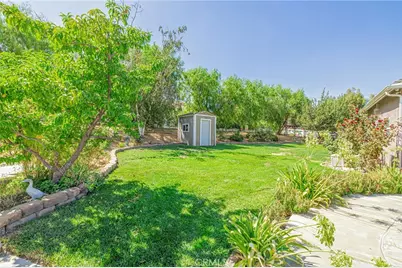
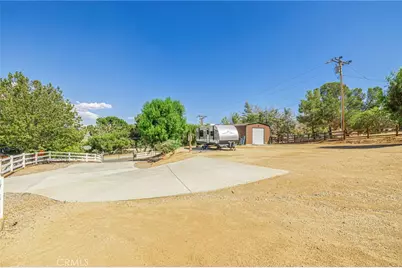
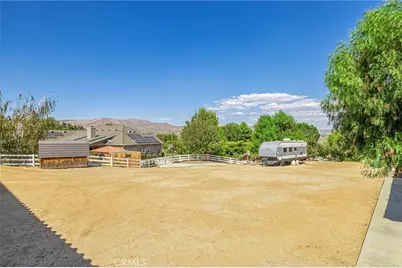
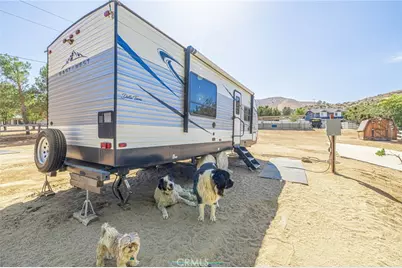
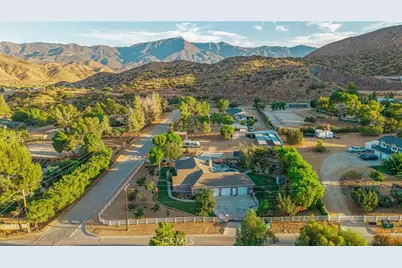
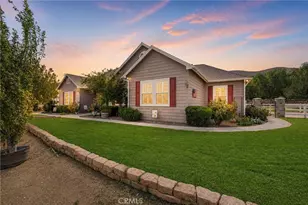
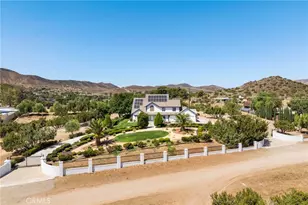
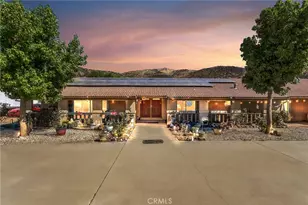
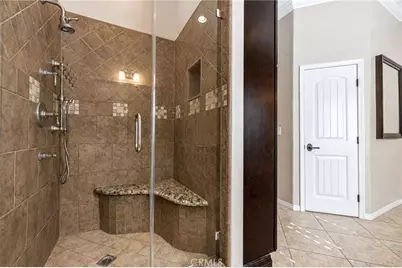
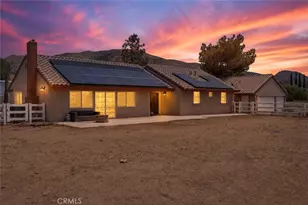
STUNNING ACTON EQUESTRIAN ESTATE WITH SALTWATER POOL, EXPANSIVE ADDITION & EXCEPTIONAL AMENITIES! Welcome to your private Acton retreat-an exceptional custom-built equestrian property offering rustic elegance, modern upgrades, versatile living, and resort-style outdoor living. Thoughtfully improved throughout, this remarkable home is designed for comfortable living and entertaining. The inviting interior features beautiful wood flooring, recessed ceilings, a striking wood-slat accent wall, and a gorgeous brick fireplace. The open floor plan flows seamlessly between the main living spaces. The spacious kitchen offers abundant cabinetry and drawer storage, a large 6-burner range, farmhouse sink, and breakfast nook, while the formal dining room provides natural light and easy access to the kitchen and living areas. The primary suite features wood flooring and a recessed ceiling, while the spacious bath includes a deep soaking tub, dual vanities, oversized shower with dual shower heads, and generous walk-in closets. Two additional bedrooms and a full bath complete the original bedroom wing. Adding tremendous versatility is the approximately 1,000 sq. ft. converted garage addition, finished with new vinyl flooring and featuring two additional bedrooms with built-in cabinetry, a secondary living room, and private front and backyard entrances-ideal for extended family, guests, office, recreation, or multigenerational living. Two laundry rooms and major upgrades include new dual-zoned AC/HVAC and ducting, tankless water heater, and whole-house water softener. Step outside to the resort-like backyard featuring a saltwater pool and built-in spa, covered patio with bar, wood-burning outdoor fireplace, and gazebo with built-in BBQ, counter space, and bar seating. Equestrian amenities include four horse stalls, tack room, dedicated horse/dog wash station, shed, and abundant usable space. RV access with 30-amp hookup accommodates recreational vehicles, trailers, and toys. A new detached 20'x20' roll-up garage features 12' ceilings and a 10' door, perfect for vehicles, equipment, workshop, or recreational storage. Additional features include greenhouse, shed, solar system to transfer to buyer, outdoor cameras, new landscaping, 20 fruit trees, and 60 new rose bushes. This extraordinary Acton lifestyle property offers space, privacy, flexibility, and exceptional amenities for living, entertaining, working, and enjoying your animals. Welcome home to your Acton oasis!
Full Property Details
Full Property Details for 4114 9th
General
- Price: $1,049,000
- Status: Active
- Type: Single Family
- Source: MRMLS
- MLS ID: SR26191026
- Updated: 9/1/2026
- Added to Site: 1 day(s) ago
Interior
- Rooms/Areas: Primary Bedroom, Primary Bathroom, See Remarks, Primary Suite, Laundry, Main Floor Primary Bedroom, Main Floor Bedroom, Media Room, Office, Living Room, Workshop, Family Room, Formal Entry, Entry, All Bedrooms Down, Kitchen, Exercise Room, Walk-In Closet
- Interior Features: Built-in Features, High Ceilings, Ceiling Fan(s), Pantry, Recessed Lighting, Open Floorplan, Storage, In-Law Floorplan, Granite Counters
- Fireplace: Yes
- Fireplace(s): Living Room, Outside
- Eating Areas: Breakfast Counter/Bar, Dining Room, See Remarks, Area
- Appliances: 6 Burner Stove, Gas Cooktop, Microwave, Built-In Range, Refrigerator, Range Hood, Double Oven, Dishwasher
- Flooring: Tile, Vinyl, Carpet, Wood
Rooms
Bathrooms
- Total Bathrooms: 3
- Full Bathrooms: 2
- 3/4 Bathrooms: 1
Bedrooms
- Total Bedrooms: 5
Other Rooms
- Laundry: Inside, Individual Room, See Remarks
Additional Information
- Pool: Yes
- Pool Description: In-Ground, Private, Salt Water
- Spa Description: In-Ground, Private
Exterior
- Deck/Patio: Front Porch, See Remarks, Patio, Rear Porch
Parking
- Garage: Yes
- Garage Spaces: 2
- Parking: Garage, See Remarks, Controlled Entrance, Built-In Storage, RV Potential, Side-by-Side, Paved, RV Access/Parking, Workshop in Garage, Driveway, RV (Gated), Unpaved
Location
- County: Los Angeles
- Subdivision: Custom Acton (CACTO)
- Driving Directions: 14 freeway, exit Soledad Canyon Rd.
School Information
- School District: Acton-Agua Dulce Unified
Community
- Community Features: Horse Trails, Rural, Biking, Hiking, Foothills
Heating & Cooling
- Cooling Type: Central Air, See Remarks
- Heating Type: Solar, Central
Utilities
- Sewer: Conventional Septic
- Water: Public
Structural Information
- Architectural Style: Traditional, See Remarks, Ranch
- Structure Type: Single Family Residence
- Foundation: See Remarks, Slab
- Roof: Shingle
- Common Walls: No Common Walls
- Windows: Double-Pane Windows, Plantation Shutters, Custom Covering
- Disability Access: See Remarks
- Stories/Levels: One
- Stories Description: One
- Square Feet: 3,089
- Sq. Ft. Source: Assessor
- Year Built: 2006
- Year Built Source: Assessor
- Property Condition: Turnkey, Updated/Remodeled
Additional Structures
- Other Structures: Storage, Greenhouse, Shed(s), Outbuilding
Lot Features
- Property View: Neighborhood, Hills
- Lot Size (Acres): 1.3577
- Lot Size (Sq. Ft.): 59,142
- Lot Size Source: Assessor
- Irrigation System: Sprinkler System
- Lot Description: Rectangular Lot, Ranch, Yard, Horse Property, Value In Land, Landscaped, Sprinklers in Rear, Front Yard, Back Yard, Lot Over 40000 Sqft, Sprinklers in Front, Horse Property (Improved), Corner Lot
- Fencing (Description): Vinyl, Wrought Iron
Financial Considerations
- Price Per Sq. Ft.: $339.59
Disclosures and Reports
- Special Conditions: Standard
Listed by Rodeo Realty, Casey Gordon

Get Pre-Approved Today
Schools
Schools serving 4114 9th
School District:Acton-Agua Dulce Unified School District
| Name | Grades | Distance |
|---|---|---|
Meadowlark Elementary School 3015 W. Sacramento St., Acton, CA 93510 | K-4 | 1.2 mi |
High Desert School 3620 Antelope Woods Road, Acton, CA 93510 | 5-8 | 1.8 mi |
Vasquez High School 33630 Red Rover Mine Road, Acton, CA 93510 | 9-12 | 2 mi |
Disclaimer:
School attendance boundaries provided by ATTOM Data Solutions and are for reference only. Contact the school directly to verify enrollment eligibility.
Price & Sales History for 4114 9th
Date
Details
Price
Change
Source
8/31/2026
Listed
$1,049,000
12.37%
MLS
10/25/2022
Sold
$933,500
—
Public Record
Disclaimer: Historical sales information is derived from public records provided by the county offices. Information is not guaranteed and should be independently verified.
Tax History
Tax History for 4114 9th
Year
Property Taxes
Change
Tax Assessment
Change
2025
$12,139
—
$990,424
2%
2025
$12,139
8%
$971,005
4%
2023
$11,274
24%
$933,300
23%
2022
$9,119
2%
$756,519
2%
2021
$8,966
1%
$741,687
1%
2020
$8,849
1%
$734,083
2%
2019
$8,732
4%
$719,690
2%
2018
$8,377
2%
$705,580
2%
2017
$8,201
9%
$691,746
7%
2016
$7,491
30%
$644,683
33%
2015
$5,751
15%
$486,000
16%
2014
$5,011
10%
$418,000
11%
2013
$4,551
—
$377,000
—
Disclaimer: Historical tax information is derived from public records provided by the county offices. Information is not guaranteed and should be independently verified.
Estimate the Cost
Estimate the Cost for 4114 9th
4114 9th, Acton, CA 93510 (MLS# SR26191026) is a Single Family property with 5 bedrooms, 2 full bathrooms and 1 partial bathroom. 4114 9th is currently listed for $1,049,000 and was received on August 31, 2026. Want to learn more about 4114 9th? Do you have questions about finding other Single Family real estate for sale in Acton? You can browse all Acton real estate or contact a Coldwell Banker agent to request more information.