This is a carousel with tiles that activate property listing cards. Use the previous and next buttons to navigate.
1/1
$379,000 Just Listed
This is a carousel with tiles that activate property listing cards. Use the previous and next buttons to navigate.
1/1
Property Description
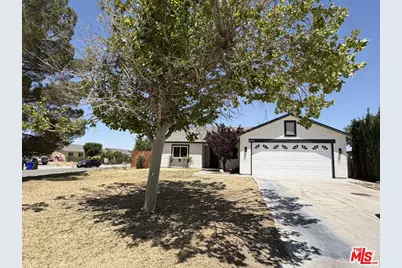
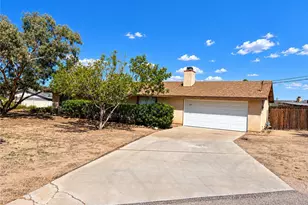
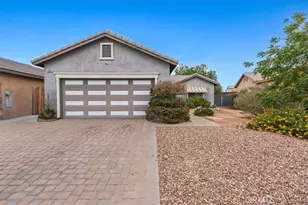
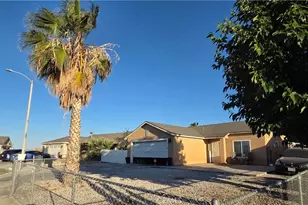
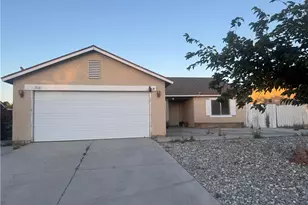

Welcome Home to This Beautifully Updated Gem! Don't miss this move in ready 3 bedroom, 2 bathroom charmer offering 1,265 sq ft of thoughtfully updated living space. From the moment you arrive, you'll notice the fresh exterior paint that gives this home outstanding curb appeal and the updates only continue inside. Step through the door and discover a bright, welcoming interior featuring brand-new interior paint and stunning vinyl flooring throughout. Natural light pours through all new dual pane windows, providing a quiet, comfortable atmosphere year round. The kitchen shines with a full suite of brand new appliances and quartz countertops ready for your first home cooked meal. Both bathrooms have been tastefully refreshed with beautiful new vanities and brand new toilets and fixtures giving them a clean, modern feel that truly impresses. This home checks every box, updated, affordable, and completely move in ready. Nothing to do but unpack and enjoy! Homes like this don't stay on the market schedule your showing today before it's gone!
Full Property Details
Full Property Details for 10424 Peach Ct
General
- Price: $379,000
- Status: Active
- Type: Single Family
- Source: CLAW
- MLS ID: 26838537
- Updated: 5/27/2026
- Added to Site: 1 day(s) ago
Interior
- Rooms/Areas: Living Room
- Furnishings: Unfurnished
- Flooring: Vinyl
Rooms
Bathrooms
- Total Bathrooms: 2
- Full Bathrooms: 2
Bedrooms
- Total Bedrooms: 3
Other Rooms
- Laundry: Garage
Additional Information
- Pool Description: None
- Spa Description: None
- Other Features: None
Parking
- Garage Description: Driveway
Location
- Area: Adelanto
- County: San Bernardino
- Driving Directions: HWY 395 to Bartlett Ave to Juniper St to Peach.
Heating & Cooling
- Cooling Type: Air Conditioning
- Heating Type: Central
Structural Information
- Architectural Style: Ranch
- Structure Type: Single Family Residence
- Common Walls: Detached/No Common Walls
- Stories/Levels: 1
- Square Feet: 1,265
- Sq. Ft. Source: Vendor Enhanced
- Year Built: 1994
- Year Built Source: Vendor Enhanced
Additional Structures
- Other Structures: None
Lot Features
- Property View: Desert
- Lot Size (Acres): 0.1707
- Lot Size: 7437
- Lot Size Source: Vendor Enhanced
- Lot Dimensions: 67 x 111
Financial Considerations
- Price Per Sq. Ft.: $299.6
- Assessment Year: 1994
Disclosures and Reports
- Disclosures/Reports: Owner Is Listing Agent
- APN: 0459-732-23-0000
Listed by Equity Union, Jonathan Daniels
Get Pre-Approved Today
Price & Sales History for 10424 Peach Ct
Date
Details
Price
Change
Source
5/26/2026
Listed
$379,000
—
MLS
Disclaimer: Historical sales information is derived from public records provided by the county offices. Information is not guaranteed and should be independently verified.
Tax History
Tax History for 10424 Peach Ct
Year
Property Taxes
Change
Tax Assessment
Change
2025
$2,199
-3%
$144,160
2%
2024
$2,265
-1%
$141,334
2%
2023
$2,286
6%
$138,563
2%
2022
$2,156
1%
$135,846
2%
2021
$2,136
3%
$133,182
1%
2020
$2,082
1%
$131,817
2%
2019
$2,062
5%
$129,232
2%
2018
$1,964
3%
$126,698
2%
2017
$1,900
2%
$124,214
2%
2016
$1,864
4%
$121,779
2%
2015
$1,787
13%
$119,950
10%
2014
$1,587
1%
$109,518
—
2013
$1,571
—
$109,023
—
Disclaimer: Historical tax information is derived from public records provided by the county offices. Information is not guaranteed and should be independently verified.
Estimate the Cost
Estimate the Cost for 10424 Peach Ct
10424 Peach Ct, Adelanto, CA 92301 (MLS# 26838537) is a Single Family property with 3 bedrooms and 2 full bathrooms. 10424 Peach Ct is currently listed for $379,000 and was received on May 26, 2026. Want to learn more about 10424 Peach Ct? Do you have questions about finding other Single Family real estate for sale in Adelanto? You can browse all Adelanto real estate or contact a Coldwell Banker agent to request more information.