This is a carousel with tiles that activate property listing cards. Use the previous and next buttons to navigate.
1/1
$445,000
This is a carousel with tiles that activate property listing cards. Use the previous and next buttons to navigate.
1/1
Property Description
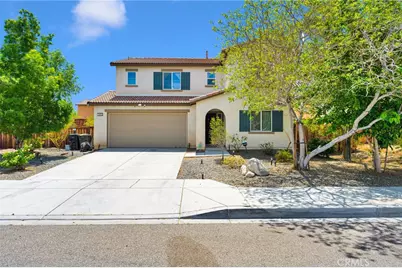
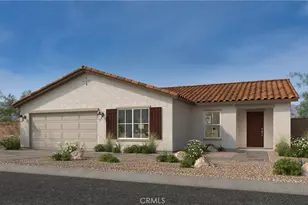
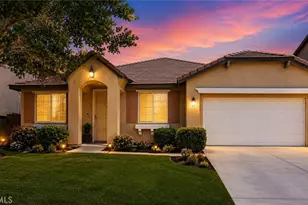
Welcome to this beautiful 4-bedroom, 3-bath home built in 2015, offering modern comfort and spacious living! This well-maintained property features brand new carpet and paint. Versatile upstairs loft-perfect for a home office, playroom, or additional living space.
The expansive primary suite boasts a large bedroom and a luxurious en-suite bath, creating the perfect retreat. For added convenience, the laundry room is located upstairs near all bedrooms. Home also has to offer Phillips hue lighting and smart thermostats.
Enjoy low-maintenance desert landscaping in both the front and back yards, along with a big covered Alumawood insulated patio-ideal for outdoor entertaining or relaxing evenings.
Perfectly situated for commuters and just minutes from shopping, dining, and everyday amenities, this home combines comfort, style, and convenience. Don't miss out on this fantastic opportunity!
Full Property Details
Full Property Details for 11075 Paso Blanco
General
- Sold For: $445,000
- Status: Closed
- Type: Single Family
- Source: MRMLS
- MLS ID: HD26079140
- Added to Site: 47 day(s) ago
Interior
- Rooms/Areas: Family Room, Loft
- Fireplace(s): None
- Eating Areas: In Kitchen
- Appliances: Refrigerator, Barbecue, Free-Standing Range, Dishwasher
Rooms
Bathrooms
- Total Bathrooms: 3
- Full Bathrooms: 3
Bedrooms
- Total Bedrooms: 4
Other Rooms
- Laundry: Inside, Individual Room, Upper Level, Washer Included, Dryer Included
Additional Information
- Pool Description: None
- Spa Description: None
Exterior
- Deck/Patio: Covered, Patio
Parking
- Garage: Yes
- Garage Spaces: 2
- Parking: Garage, Garage (Direct Access), Garage Faces Front, Driveway
Location
- County: San Bernardino
- Driving Directions: Palmdale Road West to Right on Bellflower
School Information
- School District: Adelanto
Community
- Community Features: Sidewalks, Park
Heating & Cooling
- Cooling Type: Dual, Central Air
- Heating Type: Central
Utilities
- Sewer: Public Sewer
- Water: Public
Structural Information
- Structure Type: Single Family Residence
- Common Walls: No Common Walls
- Entry Location: 1
- Stories/Levels: Two
- Stories Description: Two
- Square Feet: 1,981
- Sq. Ft. Source: Assessor
- Year Built: 2015
- Year Built Source: Assessor
Lot Features
- Property View: None
- Lot Size (Acres): 0.1671
- Lot Size Source: Assessor
- Lot Description: 0-1 Unit/Acre
Financial Considerations
- Price Per Sq. Ft.: $224.63
Disclosures and Reports
- Special Conditions: Standard
Listed by Keller Williams High Desert, Josephine Martinez
Sold by Keller Williams High Desert, Erica Mitchell

Get Pre-Approved Today
Schools
Schools serving 11075 Paso Blanco
School Districts:Victor Valley Union High School District (9-12), Adelanto Elementary School District
| Name | Grades | Distance |
|---|---|---|
Theodore Vick Elementary School 10575 Seneca Road, Adelanto, CA 92301 | K-5 | 0.6 mi |
Columbia Middle School 14409 Aster Road, Adelanto, CA 92301 | 6-8 | 0.8 mi |
Adelanto High School 15620 Joshua St., Adelanto, CA 92392 | 9-12 | 1.9 mi |
Disclaimer:
School attendance boundaries provided by ATTOM Data Solutions and are for reference only. Contact the school directly to verify enrollment eligibility.
Price & Sales History for 11075 Paso Blanco
Date
Details
Price
Change
Source
5/11/2026
Sold
$445,000
3.49%
MLS
4/13/2026
Listed
$430,000
—
MLS
Disclaimer: Historical sales information is derived from public records provided by the county offices. Information is not guaranteed and should be independently verified.
11075 Paso Blanco, Adelanto, CA 92301 (MLS# HD26079140) is a Single Family property that was sold at $445,000 on May 11, 2026. Want to learn more about 11075 Paso Blanco? Do you have questions about finding other Single Family real estate for sale in Adelanto? You can browse all Adelanto real estate or contact a Coldwell Banker agent to request more information.