This is a carousel with tiles that activate property listing cards. Use the previous and next buttons to navigate.
1/1
$341,000
This is a carousel with tiles that activate property listing cards. Use the previous and next buttons to navigate.
1/1
Property Description
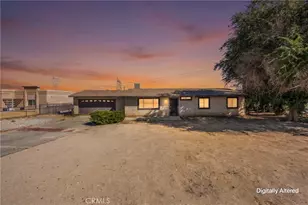
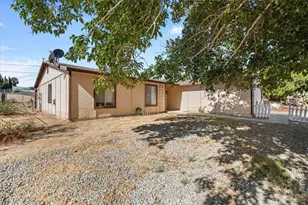
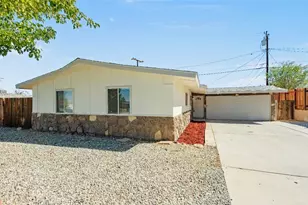
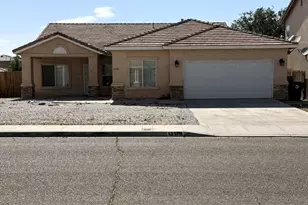
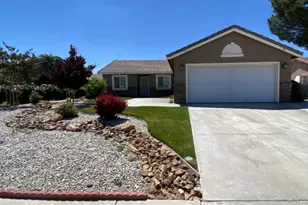
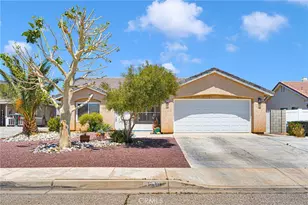
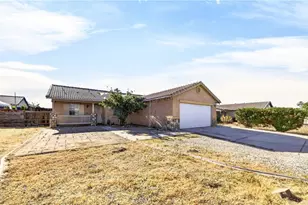
Welcome to this 4-bedroom, 2-bathroom single-story home offering approximately 1,518 square feet of living space on a spacious lot. The functional floor plan includes a primary bedroom with an en-suite bathroom and direct backyard access, plus an attached 2-car garage for added convenience.
Enjoy the large backyard featuring a deck with a spa, perfect for relaxing or entertaining. With room for pets, gardening, and outdoor activities, the possibilities are endless. This home needs some cosmetic updates, making it a great opportunity for handy buyers, and DIY enthusiasts. Whether you're a first-time buyer, growing family, this home offers space, potential, and affordability. Schedule your private showing today and see the opportunity for yourself!
Full Property Details
Full Property Details for 11796 Begonia
General
- Sold For: $341,000
- Status: Closed
- Type: Single Family
- Source: MRMLS
- MLS ID: CV26131474
- Added to Site: 67 day(s) ago
Interior
- Rooms/Areas: All Bedrooms Down
- Fireplace: Yes
- Fireplace(s): Living Room
- Eating Areas: Area
- Appliances: Gas Range, Dishwasher
- Flooring: Tile, Carpet
Rooms
Bathrooms
- Total Bathrooms: 2
- Full Bathrooms: 2
Bedrooms
- Total Bedrooms: 4
Other Rooms
- Laundry: In Garage
Additional Information
- Pool Description: None
- Spa Description: Fiberglass, Above-Ground
Exterior
- Deck/Patio: Covered, Concrete, Porch
Parking
- Garage: Yes
- Garage Spaces: 2
- Parking: Garage, Garage Faces Front, Driveway, Garage (Two Doors)
Location
- County: San Bernardino
- Driving Directions: Use Google Maps
School Information
- School District: Adelanto
Community
- Community Features: Urban
Heating & Cooling
- Cooling Type: Central Air
- Heating Type: Central
Utilities
- Sewer: Public Sewer
- Water: Public
Structural Information
- Architectural Style: Modern, Ranch
- Structure Type: Single Family Residence
- Construction: Stucco
- Roof: Flat Tile
- Common Walls: No Common Walls
- Windows: Double-Pane Windows
- Entry Location: Front
- Stories/Levels: One
- Stories Description: One
- Square Feet: 1,518
- Sq. Ft. Source: Assessor
- Year Built: 1992
- Year Built Source: Assessor
- Property Condition: Turnkey, Repairs (Cosmetic)
Lot Features
- Property View: None
- Lot Size (Acres): 0.1967
- Lot Size Source: Assessor
- Lot Description: 0-1 Unit/Acre
- Fencing (Description): Needs Repair
Financial Considerations
- Price Per Sq. Ft.: $224.64
Disclosures and Reports
- Special Conditions: Notice Of Default
Listed by Pak Home Realty, Jesse Sanchez
Sold by The Kasa Agency Inc., Hernan Lara

Get Pre-Approved Today
Schools
Schools serving 11796 Begonia
School Districts:Victor Valley Union High School District (9-12), Adelanto Elementary School District
| Name | Grades | Distance |
|---|---|---|
West Creek Elementary School 15763 Colbalt Rd., Victorville, CA 92395 | K-5 | 2.7 mi |
Columbia Middle School 14409 Aster Road, Adelanto, CA 92301 | 6-8 | 1.6 mi |
Adelanto High School 15620 Joshua St., Adelanto, CA 92392 | 9-12 | 2.4 mi |
Disclaimer:
School attendance boundaries provided by ATTOM Data Solutions and are for reference only. Contact the school directly to verify enrollment eligibility.
Price & Sales History for 11796 Begonia
Date
Details
Price
Change
Source
8/24/2026
Sold
$341,000
—
MLS
7/24/2026
Price Increased
$341,000
4.92%
MLS
7/02/2026
Listed
$325,000
—
MLS
Disclaimer: Historical sales information is derived from public records provided by the county offices. Information is not guaranteed and should be independently verified.
11796 Begonia, Adelanto, CA 92301 (MLS# CV26131474) is a Single Family property that was sold at $341,000 on August 24, 2026. Want to learn more about 11796 Begonia? Do you have questions about finding other Single Family real estate for sale in Adelanto? You can browse all Adelanto real estate or contact a Coldwell Banker agent to request more information.