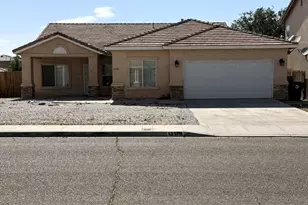
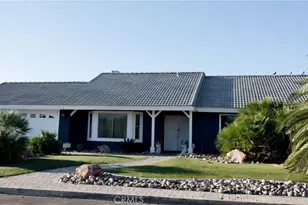
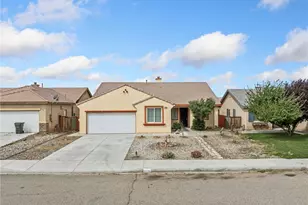
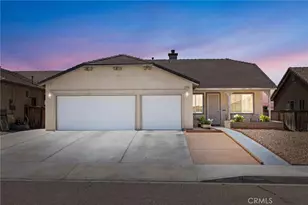
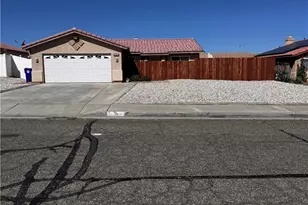
This is a carousel with tiles that activate property listing cards. Use the previous and next buttons to navigate.
1/28
$434,900 Just Listed
This is a carousel with tiles that activate property listing cards. Use the previous and next buttons to navigate.
1/28
Property Description
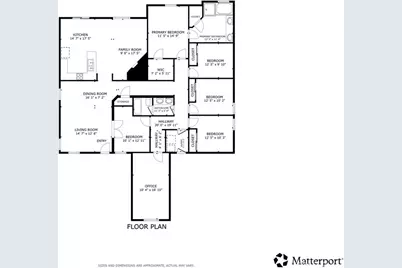
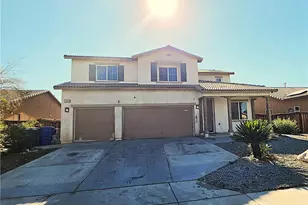
Welcome to this spacious and thoughtfully designed Adelanto home, offering a flexible floor plan with four bedrooms and two bathrooms, plus a permitted fifth bedroom and a separate den that could be used as a sixth bedroom. The den features French doors and a closet, providing an ideal space for a home office, guest room, or additional living area.
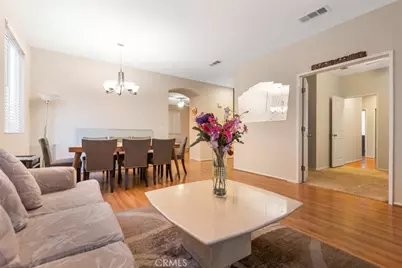
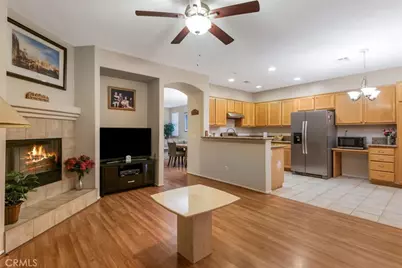
Exit inside to a bright, open layout with vaulted ceilings, oversized doors, wide hallways, and large archways that create a spacious and inviting feel. The home features Berber-style carpeting, tile flooring, and hardwood flooring in select areas. Formal living and dining areas are complemented by a separate family room with a custom gas fireplace.
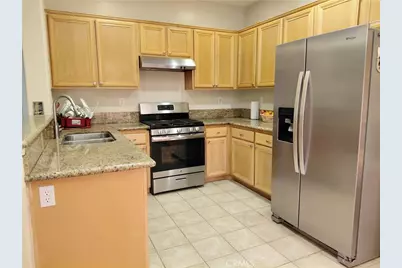
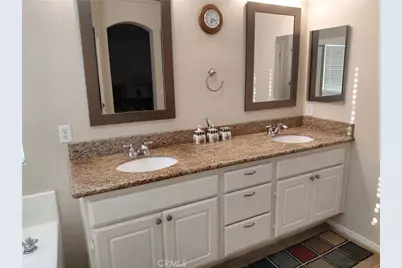
The well-appointed kitchen offers granite countertops, wood cabinetry, abundant storage, and a breakfast nook. The spacious primary suite features direct backyard access through a sliding glass door. The ensuite bathroom includes dual sinks, granite countertops, a Jacuzzi-style soaking tub, separate walk-in shower, private water closet, two windows for natural light, and a large walk-in closet.
Additional features include granite countertops in the secondary bathrooms and an indoor laundry room with a 220-volt hookup. Both the elementary and middle schools are conveniently located just a short distance from the home. With generous room sizes, a versatile floor plan, and plenty of living space, this well-maintained home offers comfort, functionality, and room to grow.
Full Property Details
Full Property Details for 14424 Jeremiah St
General
- Price: $434,900
- Status: Active
- Type: Single Family
- Source: MRMLS
- MLS ID: OC26182863
- Updated: 8/22/2026
- Days on Market: 1 days
- Added to Site: 2 day(s) ago
Interior
- Rooms/Areas: Walk-In Closet, Entry, Attic, Dressing Area, Laundry, Bonus Room, All Bedrooms Down, Kitchen, Living Room, Main Floor Bedroom, Family Room
- Interior Features: Crown Molding, Unfinished Walls, High Ceilings, Ceiling Fan(s), Pantry, Recessed Lighting, Open Floorplan, Copper Plumbing (Full), Granite Counters
- Fireplace: Yes
- Fireplace(s): Raised Hearth, Wood Burning, Family Room
- Eating Areas: Breakfast Counter/Bar, Area
- Appliances: Water Heater, Disposal, Gas Water Heater, Vented Exhaust Fan, Gas Range, Water Line to Refrigerator, Gas Oven
- Flooring: Tile, Carpet, Laminate
Rooms
Bathrooms
- Total Bathrooms: 2
- Full Bathrooms: 2
Bedrooms
- Total Bedrooms: 5
Other Rooms
- Laundry: Inside, Individual Room, Electric Dryer Hookup
Additional Information
- Pool Description: None
- Spa Description: None
Exterior
- Deck/Patio: Concrete
Parking
- Garage: Yes
- Garage Spaces: 2
- Parking: Garage, Garage (Direct Access), Garage Faces Front, Driveway
Location
- County: San Bernardino
- Driving Directions: Jeremish St & Seneca Rd Intersection
School Information
- School District: Adelanto
Community
- Community Features: Curbs, Street Lights, Storm Drains, Sidewalks
Heating & Cooling
- Cooling Type: Electric, Central Air
- Heating Type: Fireplace(s), Natural Gas, Central
Utilities
- Sewer: Public Sewer
- Water: Public
Structural Information
- Structure Type: Single Family Residence
- Roof: Concrete, Tile
- Common Walls: No Common Walls
- Entry Location: 1
- Stories/Levels: One
- Stories Description: One
- Square Feet: 2,183
- Sq. Ft. Source: Assessor
- Year Built: 2004
- Year Built Source: Assessor
Lot Features
- Property View: Neighborhood
- Lot Size (Acres): 0.189
- Lot Size (Sq. Ft.): 8,231
- Lot Size Source: Assessor
- Lot Description: 0-1 Unit/Acre, Back Yard
- Fencing (Description): Wood, Fair Condition, Privacy
Financial Considerations
- Price Per Sq. Ft.: $199.22
Disclosures and Reports
- Special Conditions: Standard
- Inclusions: Stove
Listed by Redfin, Larry Echavarria

Get Pre-Approved Today
Schools
Schools serving 14424 Jeremiah St
School Districts:Victor Valley Union High School District (9-12), Adelanto Elementary School District
| Name | Grades | Distance |
|---|---|---|
Theodore Vick Elementary School 10575 Seneca Road, Adelanto, CA 92301 | K-5 | 0 mi |
Columbia Middle School 14409 Aster Road, Adelanto, CA 92301 | 6-8 | 0.2 mi |
Adelanto High School 15620 Joshua St., Adelanto, CA 92392 | 9-12 | 1.4 mi |
Disclaimer:
School attendance boundaries provided by ATTOM Data Solutions and are for reference only. Contact the school directly to verify enrollment eligibility.
Price & Sales History for 14424 Jeremiah St
Date
Details
Price
Change
Source
8/21/2026
Listed
$434,900
204.13%
MLS
2/25/2013
Sold
$143,000
—
Public Record
Disclaimer: Historical sales information is derived from public records provided by the county offices. Information is not guaranteed and should be independently verified.
Tax History
Tax History for 14424 Jeremiah St
Year
Property Taxes
Change
Tax Assessment
Change
2025
$2,562
—
$179,614
2%
2025
$2,562
8%
$176,093
2%
2024
$2,365
-1%
$172,640
2%
2023
$2,396
5%
$169,255
2%
2022
$2,273
-5%
$165,936
2%
2021
$2,385
2%
$162,683
1%
2020
$2,327
1%
$161,015
2%
2019
$2,306
—
$157,858
2%
2018
$2,309
3%
$154,762
2%
2017
$2,235
2%
$151,728
2%
2016
$2,192
4%
$148,753
2%
2015
$2,103
—
$146,519
2%
2014
$2,099
13%
$143,649
20%
2013
$1,858
—
$120,000
—
Disclaimer: Historical tax information is derived from public records provided by the county offices. Information is not guaranteed and should be independently verified.
Estimate the Cost
Estimate the Cost for 14424 Jeremiah St
14424 Jeremiah Street, Adelanto, CA 92301 (MLS# OC26182863) is a Single Family property with 5 bedrooms and 2 full bathrooms. 14424 Jeremiah Street is currently listed for $434,900 and was received on August 21, 2026. Want to learn more about 14424 Jeremiah Street? Do you have questions about finding other Single Family real estate for sale in Adelanto? You can browse all Adelanto real estate or contact a Coldwell Banker agent to request more information.