This is a carousel with tiles that activate property listing cards. Use the previous and next buttons to navigate.
1/1
$520,000
This is a carousel with tiles that activate property listing cards. Use the previous and next buttons to navigate.
1/1
Property Description
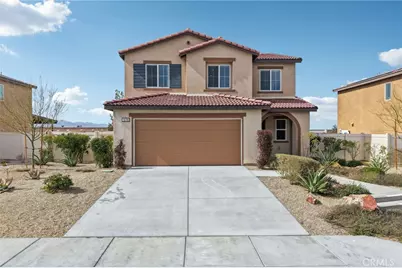
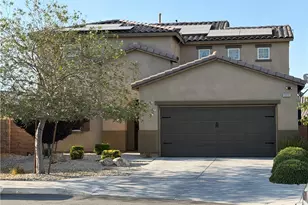
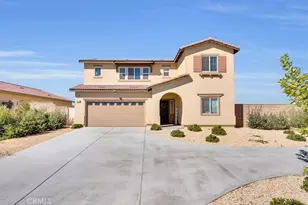
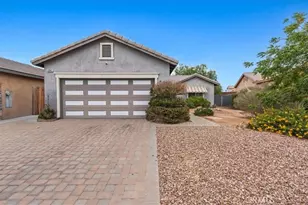
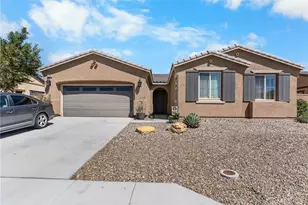
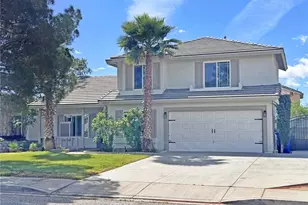
Never lived in and loaded with upgrades -- this is the actual FORMER MODEL HOME! ALL FURNISHINGS AND APPLIANCES ARE INCLUDED, making this anincredible turnkey opportunity!! This popular floorplan offering 1,874 SqFt of living space with 4 bedrooms (1 DOWN!) and 3 bathrooms welcomes you with acharming front porch and a long, elegant entry that opens into a spacious, open-concept Great Room and gourmet kitchen. Designed for both comfort andentertaining, the kitchen features stylish cabinetry, granite countertops, brand-new stainless steel appliances, a pantry, and a generous eat-in dining area. Themain floor offers a full bedroom and bathroom -- perfect for guests, a home office, or multi-generational living. Upstairs, an oversized loft provides flexible spacefor a media room, study area, or lounge. Additional secondary bedrooms are generously sized and share a bathroom with dual sinks for added convenience. Theprimary suite is a true retreat, offering expansive space, an oversized walk-in closet, and a spa-inspired bath with dual sinks and a large walk-in shower. Outside,the backyard offers ample space that has been meticulously landscaped complete with artificial grass. Additional features include "America's Smart HomeTechnology" for convenient home automation, LED recessed lighting, a tankless water heater, and more. Move-in ready, beautifully appointed, and fully furnished -- this home delivers comfort, flexibility, and exceptional value all in one.
Full Property Details
Full Property Details for 18786 Hampton Ln
General
- Sold For: $520,000
- Status: Closed
- Type: Single Family
- Source: MRMLS
- MLS ID: OC26083554
- Added to Site: 40 day(s) ago
Interior
- Rooms/Areas: Primary Bedroom, Laundry, Kitchen, Main Floor Bedroom, Family Room, Loft, Primary Bathroom
- Interior Features: Wired for Data, Home Automation System, Pantry, Recessed Lighting, Open Floorplan
- Fireplace(s): None
- Eating Areas: In Kitchen, In Family Room
- Appliances: Gas Cooktop, Disposal, Microwave, Refrigerator, Tankless Water Heater, Electric Oven, Dishwasher
- Flooring: Vinyl, Carpet
Rooms
Bathrooms
- Total Bathrooms: 3
- Full Bathrooms: 3
Bedrooms
- Total Bedrooms: 4
Other Rooms
- Laundry: Individual Room, Gas & Electric Dryer Hookup, Upper Level, Washer Hookup, Washer Included, Dryer Included
Additional Information
- Pool Description: None
- Spa Description: None
Exterior
- Deck/Patio: Front Porch
Parking
- Garage: Yes
- Garage Spaces: 2
- Parking: Garage
Location
- County: San Bernardino
- Driving Directions: Nearest major cross streets are Palmdale Road and Hacienda Road.
School Information
- School District: Adelanto
Community
- Community Features: Curbs, Street Lights, Storm Drains, Sidewalks, Suburban
Heating & Cooling
- Cooling Type: Central Air
- Heating Type: Central
Utilities
- Sewer: Public Sewer
- Water: Public
Structural Information
- Architectural Style: Spanish
- Structure Type: Single Family Residence
- Builder: DR Horton
- Construction: Stucco, Drywall Walls
- Foundation: Slab
- Roof: Spanish Tile
- Common Walls: No Common Walls
- Windows: Double-Pane Windows
- Doors: Sliding Doors, Panel Doors
- Entry Location: Ground
- Stories/Levels: Two
- Stories Description: Two
- Square Feet: 1,874
- Sq. Ft. Source: Assessor
- Year Built: 2023
- Year Built Source: Builder
- Property Condition: Turnkey
Lot Features
- Property View: None
- Lot Size (Acres): 0.1749
- Lot Size Source: Assessor
- Lot Description: Lot 6500-9999, Front Yard, Back Yard
- Fencing (Description): Vinyl
Green Features
- Energy Efficient: Windows
- Energy Generation: Solar
Financial Considerations
- Price Per Sq. Ft.: $277.48
Disclosures and Reports
- Special Conditions: Standard
Listed by Keller Williams Realty, Chris Taylor
Sold by Century 21 LOTUS, Miguel Reyes

Get Pre-Approved Today
Schools
Schools serving 18786 Hampton Ln
School Districts:Victor Valley Union High School District (9-12), Adelanto Elementary School District
| Name | Grades | Distance |
|---|---|---|
Theodore Vick Elementary School 10575 Seneca Road, Adelanto, CA 92301 | K-5 | 0.5 mi |
Columbia Middle School 14409 Aster Road, Adelanto, CA 92301 | 6-8 | 0.4 mi |
Adelanto High School 15620 Joshua St., Adelanto, CA 92392 | 9-12 | 1.2 mi |
Disclaimer:
School attendance boundaries provided by ATTOM Data Solutions and are for reference only. Contact the school directly to verify enrollment eligibility.
Price & Sales History for 18786 Hampton Ln
Date
Details
Price
Change
Source
5/22/2026
Sold
$520,000
—
MLS
4/17/2026
Listed
$519,990
—
MLS
Disclaimer: Historical sales information is derived from public records provided by the county offices. Information is not guaranteed and should be independently verified.
18786 Hampton Lane, Adelanto, CA 92301 (MLS# OC26083554) is a Single Family property that was sold at $520,000 on May 22, 2026. Want to learn more about 18786 Hampton Lane? Do you have questions about finding other Single Family real estate for sale in Adelanto? You can browse all Adelanto real estate or contact a Coldwell Banker agent to request more information.