This is a carousel with tiles that activate property listing cards. Use the previous and next buttons to navigate.
1/1
$1,580,000
This is a carousel with tiles that activate property listing cards. Use the previous and next buttons to navigate.
1/1
Property Description
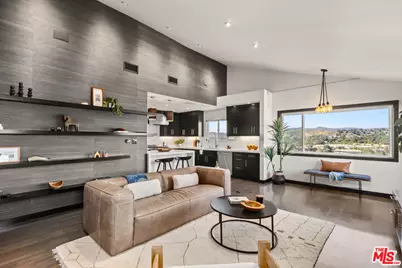
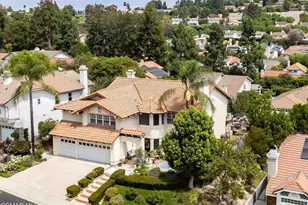
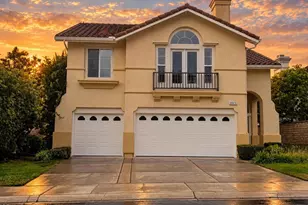
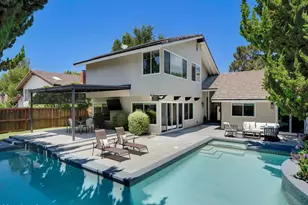
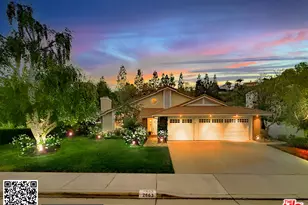
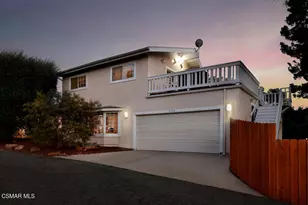
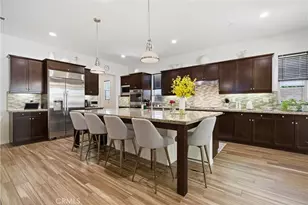
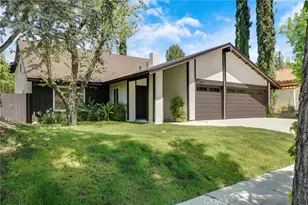
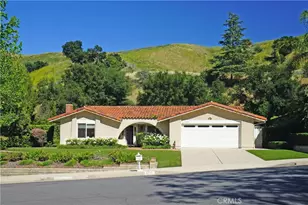
Modern. Stunning. One of a kind completely renovated and designer 4-bedroom, 4.5-bathroom smart home with stunning views and multiple outdoor areas and a separate 1-bedroom/1-bathroom fully equipped guest suite, located in the highly sought-after Blue Ribbon Las Virgenes Unified School District. The home has a total of 3601 sq ft AND 5 BD/5.5 BA!! This energy-efficient home features fully owned solar panels, keeping electricity bills under $10/month (based on usage). The open-concept floor plan showcases a gourmet kitchen with premium DCS appliances, marble countertops, custom hardwood cabinets, designer lighting and views!! The spacious dining deck offers a built-in couch, fire pit, and breathtaking views of Agoura Hills perfect for entertaining and that indoor/outdoor California lifestyle. The primary suite boasts two walk-in closets and a luxurious spa-style bathroom with heated floors and towel warmer. All bathrooms are low flow toilets, faucets and shower heads. Each bedroom has its own ensuite bathroom and walk-in closet. Hickory hardwood floors throughout, a hidden den/screening room, tankless water heaters, newer roof, decking, and double paned windows (eliminates any noise!) to name a few upgrades. This designer home is a smart home technology including Google Nest cameras, thermostats, smoke detectors, keyless entry, and a video doorbell. Additional highlights include drought-tolerant landscaping, a built-in outdoor BBQ, a finished two-car garage with custom shelving, a sink, tesla charger, and workspace, and an RV parking area that can accommodate two extra vehicles. Wall-mounted smart TVs in the living room, family room, outdoor patio, and primary suite are included, along with a washer and dryer conveniently located near the bedrooms. Built-in furniture includes master bedroom nightstands, a living room cabinet, and a family room console. The 1BD/1BA guest suite features a full kitchen and laundry, ideal for guests, extended family, or an office. This sexy home blends modern luxury with everyday convenience and is truly turn key and in the best location!! Close proximity to hiking and mountain trails, shops, restaurants, and in a top rated school district! This is a one of a kind gem that truly has it all!
Full Property Details
Full Property Details for 28207 Laura La Plante Dr
General
- Sold For: $1,580,000
- Status: Closed
- Type: Single Family
- Source: CLAW
- MLS ID: 26864881
- Added to Site: 51 day(s) ago
Interior
- Rooms/Areas: Walk-In Closet, Den/Office, Office, Media Room, Library, Gym, Guest House, Primary Bedroom, Guest-Maids Quarters, Living Room, Breakfast, Breakfast Area
- Interior Features: Built-Ins, Wet Bar, Living Room Balcony, Laundry - Closet Stacked
- Fireplace: Yes
- Number of Fireplaces: 3
- Eating Areas: Formal Dining Rm, Kitchen Island, Breakfast Area, Dining Area
- Cooking Appliances: Oven, Range
- Furnishings: Unfurnished
- Flooring: Tile, Hardwood
Rooms
Bathrooms
- Total Bathrooms: 5
- Full Bathrooms: 4
- Half Bathrooms: 1
- Bathroom Features: Double Vanity(s), Shower and Tub, Tub With Jets, Double Shower, Remodeled
Bedrooms
- Total Bedrooms: 4
Other Rooms
- Laundry: Laundry Area
Additional Information
- Pool Description: None
- Spa Description: None
- Security/Safety: Carbon Monoxide Detector(s), Smoke Detector, Prewired for alarm system, Gated
- Other Features: GuestHouse
Exterior
- Deck/Patio: Deck(s), Balcony, Open Patio
Parking
- Garage: Yes
- Garage Spaces: 2
- Covered Spaces: 2
- Garage Description: Garage - 2 Car, Driveway
Location
- Area: Agoura Hills
- County: Los Angeles
- Driving Directions: South of Agoura Rd, between Lewis Rd and Chesebro Rd.
Heating & Cooling
- Cooling Type: Central
- Heating Type: Central
Utilities
- Sewer: Septic Tank
Structural Information
- Architectural Style: Modern
- Structure Type: Single Family Residence
- Common Walls: Detached/No Common Walls
- Entry Location: Foyer
- Stories/Levels: 3
- Square Feet: 3,201
- Sq. Ft. Source: Appraiser
- Year Built: 1979
- Year Built Source: Vendor Enhanced
- Property Condition: Updated/Remodeled
- Other Struct. Feat.: Balcony, Energy Efficient, Sliding Glass Doors
Additional Structures
- Other Structures: GuestHouse
Lot Features
- Property View: Mountains, Panoramic, Park, Valley, Tree Top, Skyline, Hills
- Lot Size (Acres): 0.1951
- Lot Size: 8500
- Lot Size Source: Vendor Enhanced
- Lot Dimensions: 50 x 163
- Zoning: AHRS-2-20000IH
Financial Considerations
- Price Per Sq. Ft.: $499.84
- Assessment Year: 1979
Disclosures and Reports
- Disclosures/Reports: As Is
- APN: 2061-016-058
Listed by Equity Union, Victoria Cruz
Sold by Equity Union, Peter Miller

Get Pre-Approved Today
Schools
Schools serving 28207 Laura La Plante Dr
School District:Las Virgenes Unified School District
| Name | Grades | Distance |
|---|---|---|
Sumac Elementary School 6050 N. Calmfield Ave., Agoura Hills, CA 91301 | K-5 | 1.7 mi |
Lindero Canyon Middle School 5844 Larboard Ln., Agoura Hills, CA 91301 | 6-8 | 2.8 mi |
Agoura High School 28545 W. Dr.r Ave., Agoura Hills, CA 91301 | 9-12 | 0.9 mi |
Disclaimer:
School attendance boundaries provided by ATTOM Data Solutions and are for reference only. Contact the school directly to verify enrollment eligibility.
Price & Sales History for 28207 Laura La Plante Dr
Date
Details
Price
Change
Source
9/01/2026
Sold
$1,580,000
-1.25%
MLS
7/27/2026
Listed
$1,599,999
—
MLS
Disclaimer: Historical sales information is derived from public records provided by the county offices. Information is not guaranteed and should be independently verified.
28207 Laura La Plante Dr, Agoura Hills, CA 91301 (MLS# 26864881) is a Single Family property that was sold at $1,580,000 on September 01, 2026. Want to learn more about 28207 Laura La Plante Dr? Do you have questions about finding other Single Family real estate for sale in Agoura Hills? You can browse all Agoura Hills real estate or contact a Coldwell Banker agent to request more information.