This is a carousel with tiles that activate property listing cards. Use the previous and next buttons to navigate.
1/1
$1,300,000
This is a carousel with tiles that activate property listing cards. Use the previous and next buttons to navigate.
1/1
Property Description
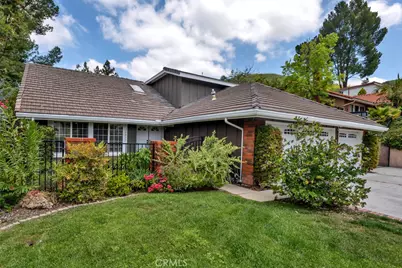
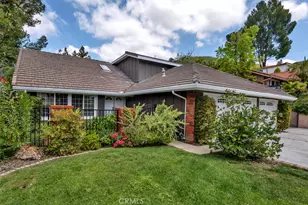
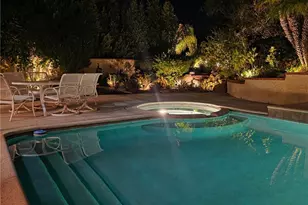
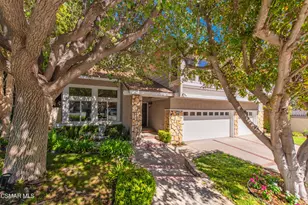
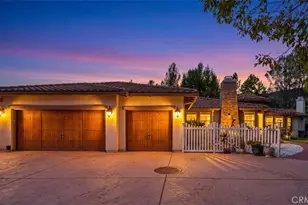
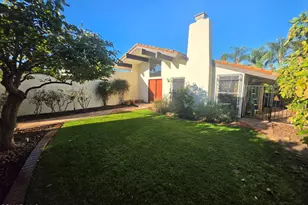
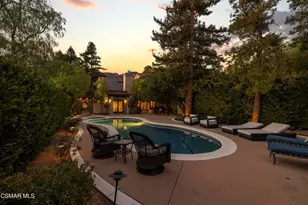
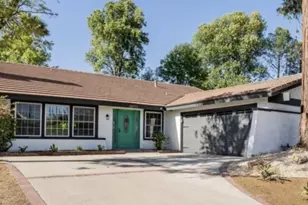
Beautiful home with 5 Bedrooms + 3 Baths + 3-car garage. Coveted Fountainwood area property sits on a large 11,082 sf lot. Located on a private cul-de-sac street with an iron gate leading up the front door. Double door front entry leads to formal foyer featuring a fabulous spiral staircase, vaulted ceilings, and skylight. Step-down living room with recessed lighting connects to open concept dining area. Brand new remodeled kitchen with modern design, custom cabinets, and lazy susan corner. Large island doubles as breakfast bar great for entertaining. New appliances include range with ultraheat 20k BTU burner, quiet dishwasher, air vent for heavy cooking, and reverse osmosis water filter. Kitchen includes walk-in pantry. Kitchen opens directly into family room with stone gas fireplace, oversized mantel, crown molding and sliding glass door to back yard with views of the hills. French doors lead into the downstairs bedroom/office with walk-in closet. Guests may use a separate full bathroom downstairs with heated flooring. Double pane windows throughout property for quiet living. Backyard is a professionally landscaped private space. Upstairs includes primary bedroom with walk-in closet, ensuite bathroom, and sliding glass door to balcony with stunning views of the backyard and hills. Three additional upstairs bedrooms share a bath with shower/bath combo. Large 3-car garage contains washer/dryer connections, utility sink, sprinkler system, and 220v plug for electric vehicles. Located in the award winning Las Virgenes school district. Close to parks, hiking, markets, restaurants and newly built shopping areas. Make this home your own piece of paradise!
Full Property Details
Full Property Details for 28661 Acacia Glen St
General
- Sold For: $1,300,000
- Status: Closed
- Type: Single Family
- Source: MRMLS
- MLS ID: SR26093045
- Added to Site: 118 day(s) ago
Interior
- Rooms/Areas: Formal Entry, Walk-In Closet, Walk-In Pantry, Attic, Dressing Area, Laundry, Guest/Maid's Quarters, Foyer, Kitchen, Living Room, Main Floor Bedroom, Family Room, Primary Suite
- Interior Features: Sunken Living Room, Balcony, Quartz Counters, Attic Fan, Ceiling Fan(s), Pantry, Recessed Lighting
- Fireplace: Yes
- Fireplace(s): Gas, Gas Starter, Family Room
- Eating Areas: Breakfast Counter/Bar, Dining Room
- Appliances: Convection Oven, Water Heater, Disposal, Self Cleaning Oven, Free-Standing Range, Gas Range, Water Line to Refrigerator, Gas Oven, Dishwasher
- Flooring: Tile, Carpet
Rooms
Bathrooms
- Total Bathrooms: 3
- Full Bathrooms: 1
- 3/4 Bathrooms: 2
Bedrooms
- Total Bedrooms: 5
Other Rooms
- Laundry: In Garage, Gas & Electric Dryer Hookup, Washer Hookup
Additional Information
- Pool Description: None
- Spa Description: None
Exterior
- Deck/Patio: Concrete, Open Patio, Patio, Slab
Parking
- Garage: Yes
- Garage Spaces: 3
- Parking: Garage, Private, On-Site, Side-by-Side, RV Access/Parking, Concrete, Driveway, Garage (Direct Access), Garage (Two Doors), Garage Faces Front, Garage Door Opener
Location
- County: Los Angeles
- Subdivision: Fountainwood (854)
- Driving Directions: 101 FWY to Kanan exit, Right on Kanan, Right on Fountainwood, Left on Acadia Avenue, Right on Timberlane, Left on Acacia Glen.
School Information
- School District: Las Virgenes
Community
- Community Features: Hiking, Street Lights
Heating & Cooling
- Cooling Type: Central Air
- Heating Type: Natural Gas, Central
Utilities
- Sewer: Public Sewer
- Water: Public
Structural Information
- Architectural Style: Traditional
- Structure Type: Single Family Residence
- Construction: Stucco
- Foundation: Slab
- Roof: Composition, Shingle
- Common Walls: No Common Walls
- Windows: Double-Pane Windows, Drapes, Skylight(s), Blinds
- Doors: Sliding Doors, Double-Door Entry
- Entry Location: Ground Floor
- Stories/Levels: Two
- Stories Description: Two
- Square Feet: 2,347
- Sq. Ft. Source: Assessor
- Year Built: 1975
- Year Built Source: Assessor
- Property Condition: Turnkey, Updated/Remodeled
Lot Features
- Property View: Pond, Rocks, See Remarks, Hills
- Lot Size (Acres): 0.2545
- Lot Size Source: Assessor
- Lot Dimensions: 11.082
- Irrigation System: Sprinkler System
- Zoning: AHR17000*
- Lot Description: Cul-de-Sac, Landscaped, Front Yard, Garden, Sprinkler System, Back Yard, Greenbelt
- Fencing (Description): New Condition, Privacy, Security, Wrought Iron
Financial Considerations
- Price Per Sq. Ft.: $553.9
Disclosures and Reports
- Special Conditions: Standard
Listed by Style Realty & Inv.Co.Inc., Pat Ziggy Zicarelli
Sold by The Maimon Group Inc., David Pinhasov

Get Pre-Approved Today
Schools
Schools serving 28661 Acacia Glen St
School District:Las Virgenes Unified School District
| Name | Grades | Distance |
|---|---|---|
Sumac Elementary School 6050 N. Calmfield Ave., Agoura Hills, CA 91301 | K-5 | 0.6 mi |
Arthur E. Wright Middle School 4029 Las Virgenes Road, Calabasas, CA 91302 | 6-8 | 3.5 mi |
Agoura High School 28545 W. Dr.r Ave., Agoura Hills, CA 91301 | 9-12 | 1.1 mi |
Disclaimer:
School attendance boundaries provided by ATTOM Data Solutions and are for reference only. Contact the school directly to verify enrollment eligibility.
Price & Sales History for 28661 Acacia Glen St
Date
Details
Price
Change
Source
8/05/2026
Sold
$1,300,000
-1.89%
MLS
6/29/2026
Price Reduced
$1,325,000
-5.29%
MLS
4/30/2026
Listed
$1,399,000
—
MLS
Disclaimer: Historical sales information is derived from public records provided by the county offices. Information is not guaranteed and should be independently verified.
28661 Acacia Glen Street, Agoura Hills, CA 91301 (MLS# SR26093045) is a Single Family property that was sold at $1,300,000 on August 05, 2026. Want to learn more about 28661 Acacia Glen Street? Do you have questions about finding other Single Family real estate for sale in Agoura Hills? You can browse all Agoura Hills real estate or contact a Coldwell Banker agent to request more information.