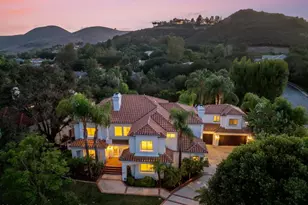
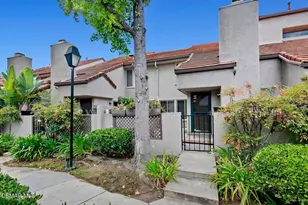
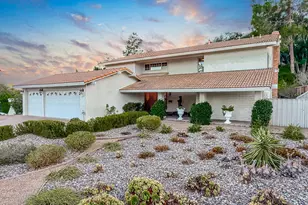
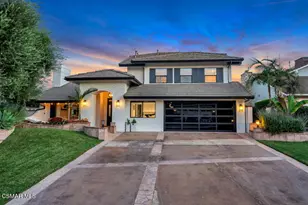
This is a carousel with tiles that activate property listing cards. Use the previous and next buttons to navigate.
1/1
$1,600,000
This is a carousel with tiles that activate property listing cards. Use the previous and next buttons to navigate.
1/1
Property Description
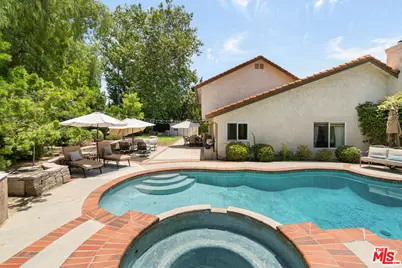
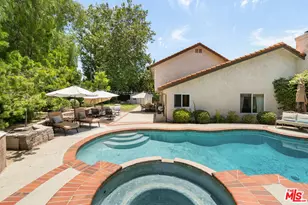
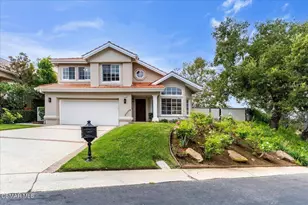
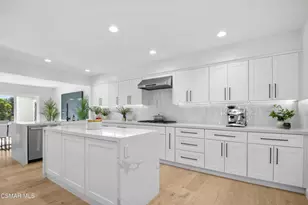
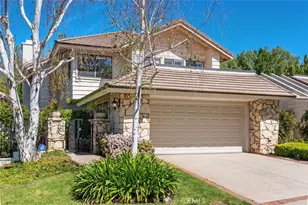
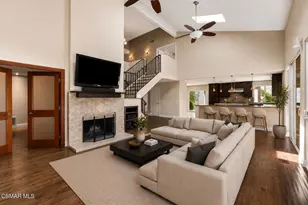
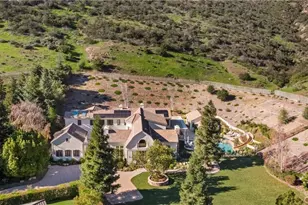
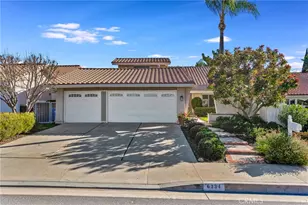
Welcome to this beautifully maintained and thoughtfully upgraded Morrison Ranch Estate, tucked away at the end of a quiet cul-de-sac on an expansive pie-shaped lot. The inviting entry showcases double wood-framed glass doors and charming bay French windows with new shutters, filling the home with natural light. Inside, the spacious living room features vaulted ceilings and a cozy fireplace, flowing seamlessly into the formal dining area--perfect for entertaining. A tastefully remodeled powder room adds modern convenience, while the bright, remodeled kitchen offers granite countertops, ample cabinetry, stainless steel appliances, a breakfast nook, and sliding doors opening to the backyard. Adjacent, the generous family room includes a second fireplace, built-in wet bar, and direct access to the laundry room and attached garage--equipped with storage, shelving, an automatic roll-up door with window panes, and an EV charger. Upstairs, a wood-floored staircase leads to the primary suite, two secondary bedrooms, a remodeled full bath, and a built-in loft office nook with granite desktop and cabinetry. The primary retreat boasts vaulted ceilings, a private sitting area (ideal for an office or nursery), a walk-in closet with organizers, recessed lighting, and serene backyard views. The updated en-suite bathroom features a soaking tub, oversized multi-head shower, and sleek finishes. Step outside to a true entertainer's backyard with a grassy play area, spacious patio for outdoor dining, sparkling pool and spa, and a versatile shed with windows and workspace. Enjoy the best of Morrison Ranch living with easy access to greenbelts, parks, award-winning schools, golf, tennis, hiking and biking trails, shopping, and dining.
Full Property Details
Full Property Details for 29003 Indian Ridge Ct
General
- Sold For: $1,600,000
- Status: Closed
- Type: Single Family
- Source: CLAW
- MLS ID: 26654141
- Added to Site: 170 day(s) ago
Interior
- Rooms/Areas: Family Room, Living Room
- Eating Areas: Breakfast Area, Dining Area
- Cooking Appliances: Gas, Microwave
- Furnishings: Unfurnished
- Flooring: Hardwood
Rooms
Bathrooms
- Total Bathrooms: 3
- Full Bathrooms: 2
- Half Bathrooms: 1
Bedrooms
- Total Bedrooms: 3
Other Rooms
- Family Room: 1
- Laundry: Laundry Area, Room
Additional Information
- Pool: Yes
- Pool Description: In-Ground, Gunite, Private
- Spa: Yes
- Spa Description: Private, In-Ground
- Other Features: None
Parking
- Garage: Yes
- Garage Spaces: 2
- Garage Description: Garage, Driveway, Electric Vehicle Charging Station(s)
Location
- Area: Agoura Hills
- County: Los Angeles
- Complex: Morrison Ranch HOA
- Driving Directions: Coming from the Ventura Freeway Exit Kanan go North to Fountainwood and turn left and go to Rustling Oaks and turn Left, First street is Indian Ridge and turn left to the end of the street on left side.
Heating & Cooling
- Cooling Type: Central
- Heating Type: Central
Structural Information
- Architectural Style: Mediterranean
- Structure Type: Single Family Residence
- Common Walls: Detached/No Common Walls
- Stories/Levels: 2
- Square Feet: 3,026
- Sq. Ft. Source: Vendor Enhanced
- Year Built: 1980
- Year Built Source: Vendor Enhanced
Additional Structures
- Other Structures: None
Lot Features
- Property View: Pool
- Lot Size (Acres): 0.2079
- Lot Size: 9056
- Lot Size Source: Vendor Enhanced
- Lot Dimensions: 87 x 106
- Zoning: AHR17000*
Financial Considerations
- Price Per Sq. Ft.: $528.42
- Other Fee Freq.: Annually
- Assessment Year: 1980
Disclosures and Reports
- Disclosures/Reports: None
- APN: 2051-002-037
Listed by Resident Group, Andrew Grad
Sold by Equity Union Real Estate, Jennifer Sommers

Get Pre-Approved Today
Schools
Schools serving 29003 Indian Ridge Ct
School District:Las Virgenes Unified School District
| Name | Grades | Distance |
|---|---|---|
Willow Elementary School, Agoura Hills, CA 29026 Laro Dr., Agoura Hills, CA 91301 | K-5 | 0.5 mi |
Lindero Canyon Middle School 5844 Larboard Ln., Agoura Hills, CA 91301 | 6-8 | 1.7 mi |
Agoura High School 28545 W. Dr.r Ave., Agoura Hills, CA 91301 | 9-12 | 1.1 mi |
Disclaimer:
School attendance boundaries provided by ATTOM Data Solutions and are for reference only. Contact the school directly to verify enrollment eligibility.
Price & Sales History for 29003 Indian Ridge Ct
Date
Details
Price
Change
Source
6/15/2026
Sold
$1,600,000
0.06%
MLS
5/13/2026
Price Reduced
$1,599,000
-4.76%
MLS
2/19/2026
Listed
$1,679,000
—
MLS
Disclaimer: Historical sales information is derived from public records provided by the county offices. Information is not guaranteed and should be independently verified.
29003 Indian Ridge Ct, Agoura Hills, CA 91301 (MLS# 26654141) is a Single Family property that was sold at $1,600,000 on June 15, 2026. Want to learn more about 29003 Indian Ridge Ct? Do you have questions about finding other Single Family real estate for sale in Agoura Hills? You can browse all Agoura Hills real estate or contact a Coldwell Banker agent to request more information.