This is a carousel with tiles that activate property listing cards. Use the previous and next buttons to navigate.
1/1
$5,500
This is a carousel with tiles that activate property listing cards. Use the previous and next buttons to navigate.
1/1
Property Description
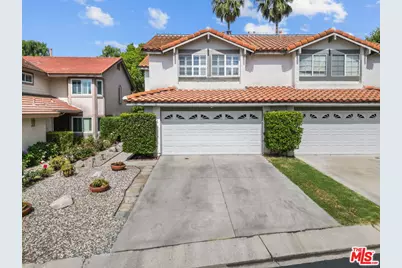
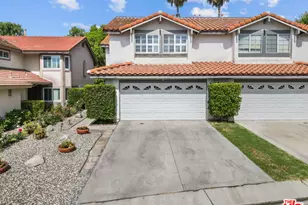
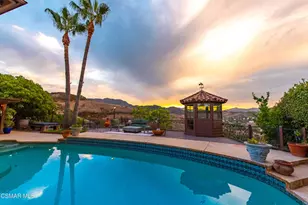
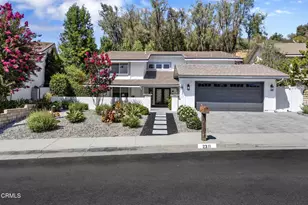
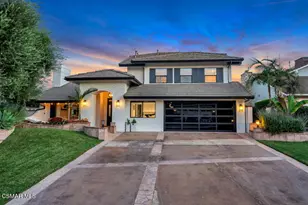
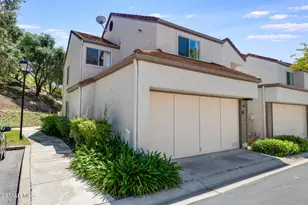
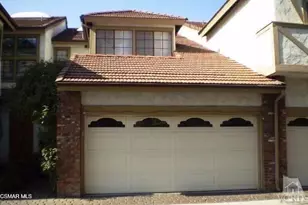
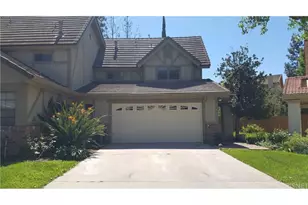
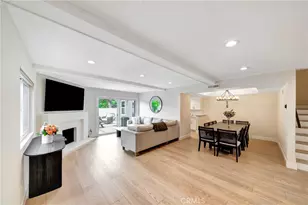
Exceptional lease opportunity in a highly sought-after cul-de-sac location. This model-perfect residence has been extensively renovated with sophisticated designer finishes and timeless elegance throughout. The open-concept floor plan is filled with natural light and showcases wide-plank wood flooring, plantation shutters, crown molding, recessed lighting, and beautifully appointed living spaces designed for both everyday comfort and effortless entertaining.The gourmet kitchen features quartz countertops, custom cabinetry, stainless steel appliances, and generous workspace, seamlessly connecting to the dining and living areas. The inviting living room is anchored by a stunning fireplace and opens to a private outdoor retreat with a covered patio, mature landscaping, and tranquil open-space views.Upstairs, the oversized primary suite offers a true retreat with a spacious sitting area, abundant natural light, and a beautifully updated spa-inspired bathroom. Two additional bedrooms and a versatile loft provide ideal space for a home office, study area, or additional lounge.Residents enjoy access to community pool and spa amenities, all conveniently located near premier shopping, dining, hiking trails, and award-winning Las Virgenes schools. A rare opportunity to lease a turnkey home that combines luxury, privacy, and an exceptional lifestyle.
Full Property Details
Full Property Details for 5413 Mark Ct
General
- Rent: $5,500
- Status: Closed
- Type: Townhouse
- Source: CLAW
- MLS ID: 26845925
- Added to Site: 100 day(s) ago
Rental Information
- Lease/Rent Term: 1+Year
- Rent Includes: Trash Collection, Pool, Association Dues
- Rent Excludes: water, sewer, electricity, gas, wifi
Interior
- Rooms/Areas: Living Room, Primary Bedroom, Walk-In Closet, Patio Open, Loft, Breakfast Area, Dining Area, Study/Office
- Interior Features: Built-Ins, Turnkey
- Eating Areas: Breakfast Area, Dining Area
- Cooking Appliances: Built-Ins, Microwave, Oven, Range
- Furnishings: Unfurnished
- Flooring: Wood, Wood Laminate
Rooms
Bathrooms
- Total Bathrooms: 3
- Full Bathrooms: 2
- Half Bathrooms: 1
- Bathroom Features: Double Vanity(s), Granite, Shower Over Tub, Powder Room, Tile
Bedrooms
- Total Bedrooms: 3
Other Rooms
- Laundry: In Unit
Additional Information
- Shared Amenities: Spa, Pool, Greenbelt/Park
- Pool: Yes
- Pool Description: Association Pool, Community
- Security/Safety: Smoke Detector, Carbon Monoxide Detector(s), Fire and Smoke Detection System
Exterior
- Deck/Patio: Open Patio
Parking
- Garage: Yes
- Garage Spaces: 2
- Covered Spaces: 2
- Garage Description: Garage - 2 Car, Attached, Side By Side, Private Garage
Location
- Area: Agoura Hills
- County: Los Angeles
- Driving Directions: Canwood To Francisca, to Robles(first left) to Mark(right) House is on the left near top of cul de sac
Community
- Assoc. Fees Include: Trash
- Pet Restrictions: Assoc Pet Rules, Call For Rules
Heating & Cooling
- Cooling Type: Central
- Heating Type: Central
Utilities
- Water: Public
Structural Information
- Architectural Style: Mediterranean
- Structure Type: Townhouse
- Common Walls: Attached
- Windows: Plantation Shutters, Screens
- Entry Location: Main Level
- Stories/Levels: 2
- Square Feet: 1,942
- Sq. Ft. Source: Vendor Enhanced
- Year Built: 1989
- Year Built Source: Vendor Enhanced
- Property Condition: Updated/Remodeled
- Other Struct. Feat.: Sliding Glass Doors, Custom Built
Lot Features
- Property View: Mountains, Hills
- Lot Size (Acres): 0.0765
- Lot Size: 3333
- Lot Size Source: Vendor Enhanced
- Irrigation System: Sprinkler System
- Lot Features: Cul-De-Sac
- Zoning: AHRPD70006U*
- Lot Description: Front Yard, Fenced Yard, Yard, Back Yard
Financial Considerations
- Price Per Sq. Ft.: $2.99
- Security Deposit: $5,800
- Assessment Year: 1989
- Tenant Pays: Electricity, Gas, Water
Disclosures and Reports
- Inclusions: Washer, Dryer, refrigerator, stove, dishwasher, microwave
- Disclosures/Reports: As Is, CC and R
- APN: 2053-011-124
Listed and Sold by Christie's International Real Estate SoCal, Gayane Yaffa

Schools
Schools serving 5413 Mark Ct
School District:Las Virgenes Unified School District
| Name | Grades | Distance |
|---|---|---|
Willow Elementary School, Agoura Hills, CA 29026 Laro Dr., Agoura Hills, CA 91301 | K-5 | 1.2 mi |
Lindero Canyon Middle School 5844 Larboard Ln., Agoura Hills, CA 91301 | 6-8 | 0.7 mi |
Agoura High School 28545 W. Dr.r Ave., Agoura Hills, CA 91301 | 9-12 | 1.6 mi |
Disclaimer:
School attendance boundaries provided by ATTOM Data Solutions and are for reference only. Contact the school directly to verify enrollment eligibility.
Price History for 5413 Mark Ct
Date
Details
Price
Change
Source
8/01/2026
Sold
$5,500
-5.17%
MLS
6/12/2026
Listed
$5,800
—
MLS
Disclaimer: Historical sales information is derived from public records provided by the county offices. Information is not guaranteed and should be independently verified.
5413 Mark Ct, Agoura Hills, CA 91301 (MLS# 26845925) is a Townhouse property that was sold at $5,500 on August 01, 2026. Want to learn more about 5413 Mark Ct? Do you have questions about finding other real estate for sale or rent in Agoura Hills? You can browse all Agoura Hills rentals or contact a Coldwell Banker agent to request more information.