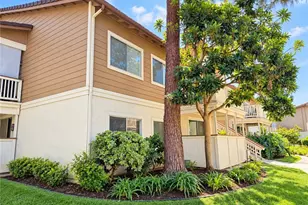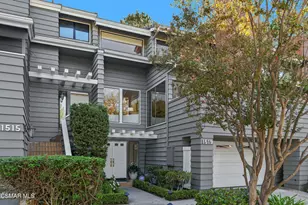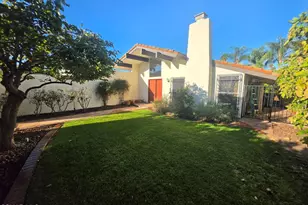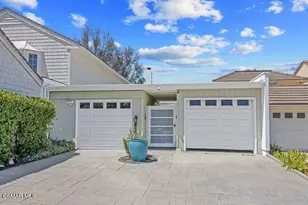

This is a carousel with tiles that activate property listing cards. Use the previous and next buttons to navigate.
$550,000 Just Listed
Get directions
View more dates
Join us at 5738 Skyview Way #Unit B on:
- Open House: 12:00 PM - 3:00 PM
Sunday 7/12 12:00 PM - 3:00 PM
5738 Skyview Way #Unit B,Agoura Hills, CA 913015738 Skyview Way #Unit BAgoura HillsCA91301
This is a carousel with tiles that activate property listing cards. Use the previous and next buttons to navigate.
Full Property Details for 5738 Skyview Way #B
General
- Price: $550,000
- HOA FEE: $788/month
- Status: Active
- Type: Townhouse
- Source: MRMLS
- MLS ID: SR26147877
- Updated: 7/8/2026
- Added to Site: Today
Interior
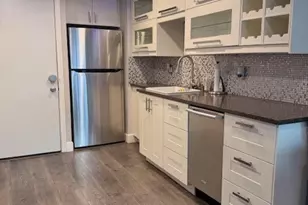
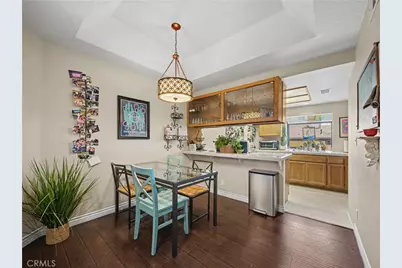
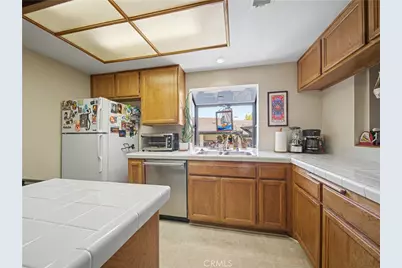
- Rooms/Areas: Primary Bedroom, Kitchen
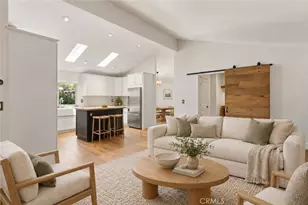
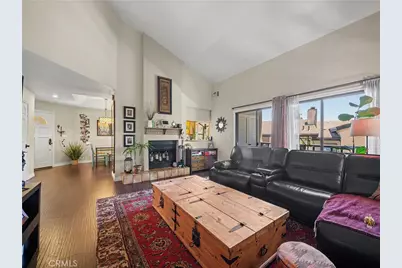
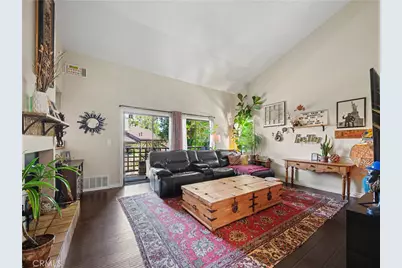
- Interior Features: Balcony, Built-in Features, Ceramic Counters, Living Room Balcony, Cathedral Ceiling(s)
- Fireplace: Yes
- Fireplace(s): Raised Hearth, Gas Starter, Living Room
- Eating Areas: Dining Room
- Flooring: Laminate
Rooms
Bathrooms
- Total Bathrooms: 1
- Full Bathrooms: 1
Bedrooms
- Total Bedrooms: 2
Other Rooms
- Laundry: Washer Hookup, Washer Included, Dryer Included
Additional Information
- Shared Amenities: Water, Sewer, Pool, Dog Park, Trash, Spa/Hot Tub, Pest Control, Maintenance Grounds
- Pool Description: Association
- Spa Description: Association
Exterior
- Deck/Patio: Covered, Patio
Parking
- Garage: Yes
- Garage Spaces: 2
- Parking: Garage, Side-by-Side, Garage Door Opener
Location
- County: Los Angeles
- Subdivision: Lakeview Villas (A) (816)
- Driving Directions: Lake View Villas is west of Kanan Rd off of Thousand Oaks Blvd. Unit B is in the rear of the complex
School Information
- School District: Las Virgenes
Community
- Community Features: Gutters, Curbs, Dog Park, Street Lights, Storm Drains, Preserve/Public Land, Sidewalks, Suburban, Park
- Assoc. Name: PCM
Heating & Cooling
- Cooling Type: Central Air
- Heating Type: Central
Utilities
- Sewer: Public Sewer
- Water: Public
Structural Information
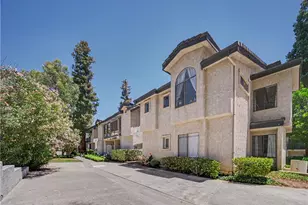
- Architectural Style: Traditional
- Structure Type: Townhouse
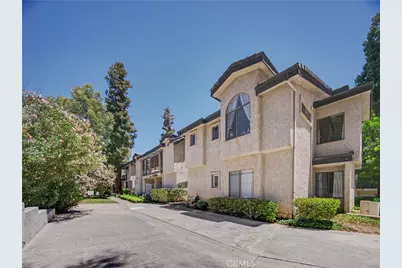
- Construction: Stucco
- Roof: Concrete, Shingle
- Common Walls: 1 Common Wall
- Windows: Garden Window(s), Screens
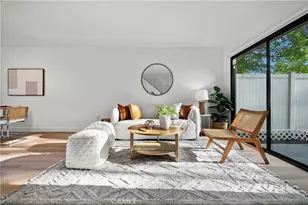
- Doors: Sliding Doors
- Disability Access: No Interior Steps
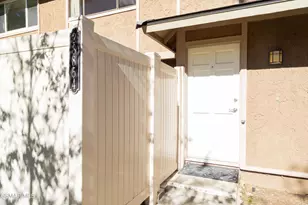
- Entry Location: Stairs to 2nd flr
- Stories/Levels: One
- Stories Description: One
- Square Feet: 1,068
- Sq. Ft. Source: Assessor
- Year Built: 1985
- Year Built Source: Public Records
- Property Condition: Turnkey
Unit Information
- Units in Complex: 77
Lot Features
- Property View: Pond, Trees/Woods, Park/Greenbelt, Hills
- Lot Size (Acres): 8.6712
- Lot Size (Sq. Ft.): 377,716
- Lot Size Source: Assessor
- Irrigation System: Sprinkler System
- Lot Description: Paved, Landscaped, Sprinklers Timer, Park Nearby, Garden, Rocks, Greenbelt
- Fencing (Description): None
Financial Considerations
- Price Per Sq. Ft.: $514.98
- Association Fee: $788
- Assoc Fee Freq.: Monthly
- Other Fee: $66
- Other Fee Type: Association Fee 2
- Other Fee Freq.: Monthly
Disclosures and Reports
- Special Conditions: Standard
- Inclusions: Newer stackable washer and dryer are included - some furniture is negotiable
Schools serving 5738 Skyview Way #B
| Name | Grades | Distance |
|---|---|---|
Willow Elementary School, Agoura Hills, CA 29026 Laro Dr., Agoura Hills, CA 91301 | K-5 | 0.2 mi |
Lindero Canyon Middle School 5844 Larboard Ln., Agoura Hills, CA 91301 | 6-8 | 1.5 mi |
Agoura High School 28545 W. Dr.r Ave., Agoura Hills, CA 91301 | 9-12 | 0.7 mi |
Price & Sales History for 5738 Skyview Way #B
Tax History for 5738 Skyview Way #B
Estimate the Cost for 5738 Skyview Way #B
5738 Skyview Way #Unit B, Agoura Hills, CA 91301 (MLS# SR26147877) is a Townhouse property with 2 bedrooms and 1 full bathroom. 5738 Skyview Way #Unit B is currently listed for $550,000 and was received on July 07, 2026. This property is listed by Vanessa McCoy from our Westlake Village Regional Office.Want to learn more about 5738 Skyview Way #Unit B? Do you have questions about finding other Townhouse real estate for sale in Agoura Hills? You can browse all Agoura Hills real estate or contact a Coldwell Banker agent to request more information.