This is a carousel with tiles that activate property listing cards. Use the previous and next buttons to navigate.
1/1
$1,773,612
This is a carousel with tiles that activate property listing cards. Use the previous and next buttons to navigate.
1/1
Property Description
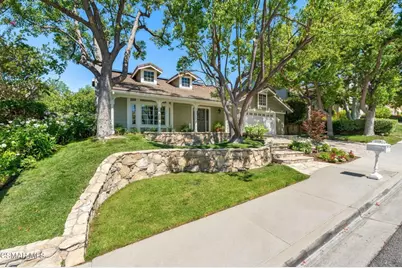
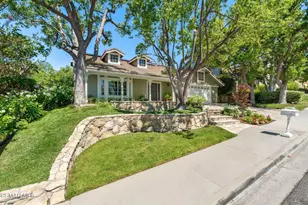
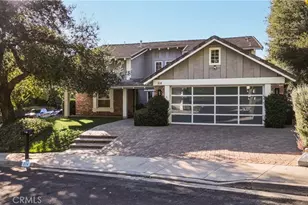
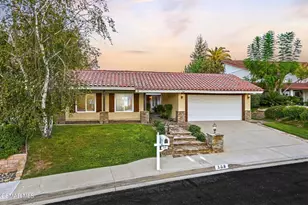
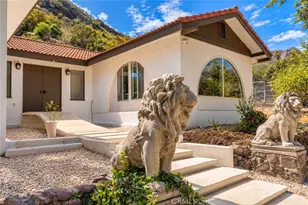
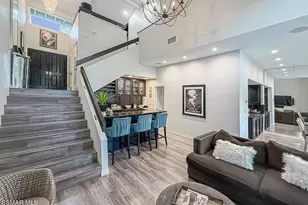
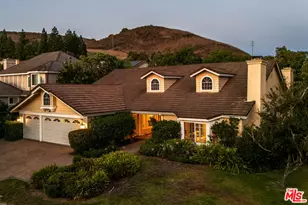
Thoughtfully reimagined with artisan craftsmanship and timeless design, this one-of-a-kind Morrison Ranch residence blends the warmth of classic Craftsman architecture with subtle touches of modern farmhouse style. Surrounded by nature and peaceful views, it evokes the feeling of a mountain retreat--with the luxury of enjoying it year-round, without the snow. Tucked away on a peaceful cul-de-sac, this exceptional 4-bedroom, 3-bathroom home offers approximately 3,141 square feet of beautifully designed living space, breathtaking views of iconic Lady Face Mountain, and a private backyard retreat made for both everyday living and entertaining. A welcoming entry leads to an elegant floor plan featuring a step-down formal living room with soaring vaulted ceilings and a striking fireplace, a formal dining room, and rich architectural details throughout. Custom Craftsman-style millwork, solid oak flooring, granite finishes, and handcrafted wood accents create a warm, timeless aesthetic. The spacious kitchen is designed for gathering, featuring abundant custom cabinetry, expansive granite countertops, generous prep space, and seamless flow into the casual dining area and inviting family room. Quarter-sawn oak built-ins, a charming window seat, fireplace, and garden views make this the true heart of the home. A desirable downstairs bedroom and full bath provide flexibility for guests, multigenerational living, or a home office, complete with a custom Murphy bed and built-in desk. The upstairs primary suite is a private retreat featuring mountain views, a custom walk-in closet, and a spa-inspired bathroom with a hammered copper soaking tub and sinks, oversized dual-head shower, granite countertops, slate finishes, and custom details throughout. An adjoining retreat offers the perfect space for a home office, gym, nursery, or sitting room, while a dramatic three-sided fireplace creates a stunning architectural centerpiece. Two additional upstairs bedrooms are complemented by a spacious bonus room that can easily function as a fifth bedroom, media room, playroom, or library, with an incredible view of Lady Face Mountain Designed for year-round California living, the backyard offers exceptional privacy with a spa, built-in barbecue, flagstone fire pit, spacious deck, mature avocado, orange, tangerine, apple, and citrus trees, flourishing grapevines, and beautiful flagstone hardscaping throughout. Additional highlights include an owned solar system, a two-car garage, and an exceptional cul-de-sac location in one of Agoura Hills' most sought-after neighborhoods. Located in the prestigious Morrison Ranch community and award-winning Las Virgenes Unified School District, with multiple exceptional private schools, and nearby parks, hiking and biking trails, shopping, dining, and easy freeway access, this home offers the perfect balance of privacy, craftsmanship, natural beauty, and everyday convenience. More than a home, this is an artisan-crafted retreat where timeless design, exceptional quality, stunning views, and an unbeatable location come together to create a truly extraordinary place to call home.
Full Property Details
Full Property Details for 5755 Willowtree Dr
General
- Sold For: $1,773,612
- HOA FEE: $85/month
- HOA FEE FREQ.: Quarterly
- Status: Closed
- Type: Single Family
- Source: MRMLS
- MLS ID: 226003570
- Added to Site: 96 day(s) ago
Interior
- Rooms/Areas: Formal Entry, Walk-In Closet, Primary Bedroom, Living Room, Main Floor Bedroom, Family Room, Loft
- Interior Features: Built-in Features, High Ceilings, Recessed Lighting, Open Floorplan, Storage
- Fireplace: Yes
- Fireplace(s): Gas, Primary Bedroom, Decorative, Two-Way, Living Room, Family Room, See-Through
- Eating Areas: Dining Room, Area
- Appliances: Microwave, Refrigerator, Dishwasher
- Flooring: Carpet, Wood
Rooms
Bathrooms
- Total Bathrooms: 3
- Full Bathrooms: 3
Bedrooms
- Total Bedrooms: 4
Other Rooms
- Laundry: Inside, Individual Room
Additional Information
- Spa Description: Above-Ground
Exterior
- Deck/Patio: Deck
Parking
- Garage: Yes
- Garage Spaces: 2
- Parking: Garage, Garage (Direct Access), Garage (Single Door), Guest, Driveway
Location
- County: Los Angeles
Heating & Cooling
- Cooling Type: Dual, Central Air, Zoned
- Heating Type: Fireplace(s), Natural Gas
Structural Information
- Architectural Style: Craftsman
- Structure Type: Single Family Residence
- Construction: Flagstone
- Common Walls: No Common Walls
- Windows: Double-Pane Windows
- Entry Location: Ground Level - No Steps
- Stories/Levels: Two
- Stories Description: Two
- Square Feet: 3,141
- Sq. Ft. Source: Public Records
- Year Built: 1984
- Year Built Source: See Remarks
Lot Features
- Property View: Mountain(s)
- Lot Size (Acres): 0.1832
- Lot Size Source: Public Records
- Zoning: AHR17000*
- Lot Description: Cul-de-Sac, Landscaped, Back Yard, Yard
Financial Considerations
- Price Per Sq. Ft.: $564.66
- Association Fee: $255
- Assoc Fee Freq.: Quarterly
Disclosures and Reports
- Special Conditions: Standard
Listed by Active Real Estate, Lindsay Tattersall
Sold by Sotheby's International Realty, Kendall Baker
Get Pre-Approved Today
Schools
Schools serving 5755 Willowtree Dr
School District:Las Virgenes Unified School District
| Name | Grades | Distance |
|---|---|---|
Yerba Buena Elementary School 6098 Reyes Adobe Road, Agoura Hills, CA 91301 | K-5 | 1 mi |
Lindero Canyon Middle School 5844 Larboard Ln., Agoura Hills, CA 91301 | 6-8 | 0.6 mi |
Agoura High School 28545 W. Dr.r Ave., Agoura Hills, CA 91301 | 9-12 | 1.6 mi |
Disclaimer:
School attendance boundaries provided by ATTOM Data Solutions and are for reference only. Contact the school directly to verify enrollment eligibility.
Price & Sales History for 5755 Willowtree Dr
Date
Details
Price
Change
Source
10/15/2026
Sold
$1,773,612
1.35%
MLS
8/31/2026
Price Reduced
$1,750,000
-7.41%
MLS
7/30/2026
Listed
$1,890,000
—
MLS
Disclaimer: Historical sales information is derived from public records provided by the county offices. Information is not guaranteed and should be independently verified.
5755 Willowtree Drive, Agoura Hills, CA 91301 (MLS# 226003570) is a Single Family property that was sold at $1,773,612 on October 15, 2026. Want to learn more about 5755 Willowtree Drive? Do you have questions about finding other Single Family real estate for sale in Agoura Hills? You can browse all Agoura Hills real estate or contact a Coldwell Banker agent to request more information.