This is a carousel with tiles that activate property listing cards. Use the previous and next buttons to navigate.
1/1
$315,000 Coming Soon
This is a carousel with tiles that activate property listing cards. Use the previous and next buttons to navigate.
1/1
Property Description
Extraordinary Agoura Hills' Best Value!
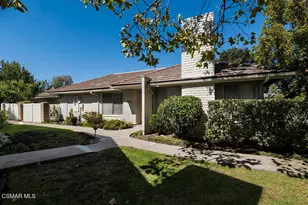
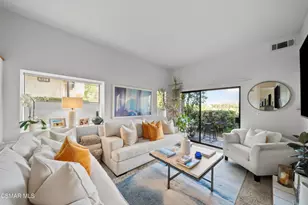
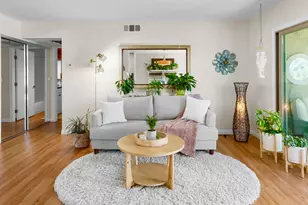
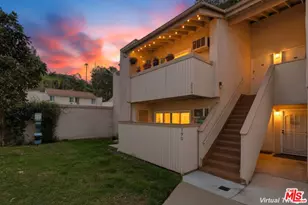
Welcome home to this beautifully remodeled condominium nestled within the highly sought after Town & Country Community of Agoura Hills. Perfect for first time homebuyers, those looking to downsize, or anyone seeking a peaceful, move in ready retreat. Located on the desirable lower level, this inviting home features an open concept floor plan. The spacious living area flows to a private patio overlooking mature trees and rolling hills, creating a tranquil setting for morning coffee or relaxing evenings. The stylishly updated interior showcases a beautifully remodeled kitchen with natural stone countertops and sleek new appliances. Fresh interior paint, wood look flooring, an updated bathroom, and a newer wall air conditioning unit complete this turnkey home. Residents enjoy a sparkling community pool and spa, beautifully landscaped grounds, walking paths, mature shade trees, and gated assigned parking. Ideally located in the heart of Agoura Hills within the award winning Las Virgenes Unified School District, this home is moments from Agoura High School, Starbucks, grocery stores, restaurants, and Whizin Market Square, featuring The Canyon Club, Basta Pasta, Plata, and Tifa Chocolate & Gelato. Outdoor enthusiasts will appreciate nearby Chesebro Canyon, Chumash Park, scenic hiking and biking trails throughout the Santa Monica Mountains, and easy access to Malibu's beautiful beaches via picturesque Kanan Road. Adding to its appeal, the community is currently undergoing exciting beautification improvements, making this an exceptional opportunity to own in one of Agoura Hills' most desirable communities. More than just a condominium, this is a place to call home a rare opportunity to enjoy the relaxed Southern California lifestyle in a beautifully updated residence that combines affordability, convenience, and timeless appeal. Come experience everything this exceptional home has to offer. This is the one you've been waiting for! Buyer to independently verify all information, including square footage, HOA dues, amenities, insurance coverage, schools, and property condition. Seller and broker do not guarantee the accuracy of the information provided.
Full Property Details
Full Property Details for 5800 Kanan #148
General
- Price: $315,000
- HOA FEE: $650/month
- Status: Coming Soon
- Type: Condo
- Source: MRMLS
- MLS ID: SR26153588
- Updated: 7/14/2026
- Added to Site: Today
Interior
- Rooms/Areas: Walk-In Closet, All Bedrooms Down, Kitchen, Living Room
- Interior Features: Ceiling Fan(s), Open Floorplan, Stone Counters
- Fireplace(s): None
- Eating Areas: Breakfast Nook
- Appliances: Refrigerator, Electric Range, Electric Oven, Dishwasher, Electric Cooktop
- Flooring: Tile, Laminate
Rooms
Bathrooms
- Total Bathrooms: 1
- Full Bathrooms: 1
Bedrooms
- Total Bedrooms: 1
Other Rooms
- Laundry: Community, Common Area
Additional Information
- Shared Amenities: Insurance, Water, Pet Rules, Pets Permitted, Call for Rules, Sewer, Pool, Trash, Earthquake Insurance, Controlled Access, Spa/Hot Tub, Maintenance Grounds
- Pool Description: Association, In-Ground, Community
- Spa Description: Association, Community, Heated
Exterior
- Deck/Patio: Concrete, Patio
Parking
- Garage: Yes
- Garage Spaces: 2
- Parking: Assigned, Permit Required, Controlled Entrance
Location
- County: Los Angeles
- Subdivision: Town & Country Condos (811)
- Driving Directions: On Kanan road across from Starbucks, North Thousand Oaks Blvd
School Information
- School District: ABC Unified
Community
- Community Features: Street Lights, Sidewalks, Suburban
- Assoc. Name: Community Property Management
Heating & Cooling
- Cooling Type: Wall/Window Unit(s)
Utilities
- Sewer: Public Sewer
- Water: Public
Structural Information
- Structure Type: Condominium
- Common Walls: 2 Common Walls (or More)
- Entry Location: ground
- Stories/Levels: One
- Stories Description: One
- Square Feet: 604
- Sq. Ft. Source: Assessor
- Year Built: 1978
- Year Built Source: Assessor
- Property Condition: Updated/Remodeled
Unit Information
- Units in Complex: 226
Lot Features
- Property View: City Lights, Neighborhood, Hills
- Lot Size (Acres): 12.0615
- Lot Size (Sq. Ft.): 525,400
- Lot Size Source: Assessor
Financial Considerations
- Price Per Sq. Ft.: $521.52
- Association Fee: $650
- Assoc Fee Freq.: Monthly
Disclosures and Reports
- Special Conditions: Standard
Listed by First Team Real Estate, Terilynn Medrano

Get Pre-Approved Today
Price & Sales History for 5800 Kanan #148
Date
Details
Price
Change
Source
7/14/2026
Listed
$315,000
166.95%
MLS
5/23/2003
Sold
$118,000
—
Public Record
Disclaimer: Historical sales information is derived from public records provided by the county offices. Information is not guaranteed and should be independently verified.
Tax History
Tax History for 5800 Kanan #148
Year
Property Taxes
Change
Tax Assessment
Change
2025
$2,413
13%
$170,878
4%
2023
$2,132
5%
$164,244
2%
2022
$2,024
—
$161,024
2%
2021
$2,014
1%
$157,868
1%
2020
$1,992
2%
$156,250
2%
2019
$1,946
2%
$153,188
2%
2018
$1,916
2%
$150,185
2%
2017
$1,880
3%
$147,241
2%
2016
$1,820
2%
$144,355
2%
2015
$1,792
1%
$142,187
2%
2014
$1,778
10%
$139,403
12%
2013
$1,611
—
$125,000
—
Disclaimer: Historical tax information is derived from public records provided by the county offices. Information is not guaranteed and should be independently verified.
Estimate the Cost
Estimate the Cost for 5800 Kanan #148
5800 Kanan #148, Agoura Hills, CA 91301 (MLS# SR26153588) is a Condo property with 1 bedroom and 1 full bathroom. 5800 Kanan #148 is currently listed for $315,000 and was received on July 14, 2026. Want to learn more about 5800 Kanan #148? Do you have questions about finding other Condo real estate for sale in Agoura Hills? You can browse all Agoura Hills real estate or contact a Coldwell Banker agent to request more information.