This is a carousel with tiles that activate property listing cards. Use the previous and next buttons to navigate.
1/1
$950,000
This is a carousel with tiles that activate property listing cards. Use the previous and next buttons to navigate.
1/1
Property Description
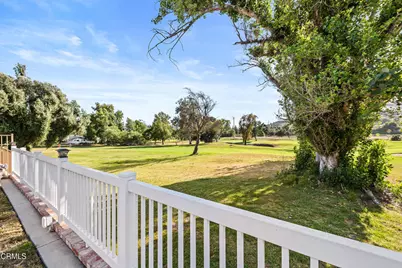
Priced to sell! This two-story home sits directly on the 3rd hole of Lake Lindero Country Club with unobstructed views of the fairway and Santa Monica Mountains from nearly every window. A location like this rarely opens up in the tract.The main level flows easily from room to room. Travertine tile, crown moldings paired with chair rails, recessed lighting, and a large picture window frame the living room. The dining area opens to the kitchen and features a fireplace and another picture window looking out over the backyard.The kitchen keeps its warmth with solid oak cabinetry and glass-front uppers, and works hard with a gas range, double oven, peninsula bar seating, and a garden window over the sink. A slider located off the kitchen puts the patio one step away. An etched glass pantry door, a remodeled powder room with quartz vanity, and a paver-floored entry round out the ground floor.The backyard is your private front-row seat to the course. Generous patio, wide grass area, and a white picket fence lining the 3rd fairway. Mountains in every direction.Upstairs, four bedrooms with mirrored closets and fresh neutral carpet. The primary suite is fully remodeled: walk-in shower, designer tile surround, quartz vanity, white shaker cabinetry, brushed nickel fixtures, and illuminated smart mirror. The second full bath matches with frameless glass enclosure, subway tile, and quartz counters. One additional bedroom has its own golf course view, ready to double as a home office or guest room.Two-car garage. Low maintenance landscaping. Paver driveway, walkway, and entry. HOA membership includes community pool, pickleball, tennis courts, and optional use of the 9-hole golf course. Wake up to fairway views and fall in love with where you live. Come see why this lot is one of the best in the tract. At a great price too!
Full Property Details
Full Property Details for 5935 Lake Lindero Dr
General
- Sold For: $950,000
- HOA FEE: $164/month
- Status: Closed
- Type: Single Family
- Source: MRMLS
- MLS ID: V1-36823
- Added to Site: 166 day(s) ago
Interior
- Rooms/Areas: Primary Bedroom, Walk-In Pantry, All Bedrooms Up, Kitchen, Living Room, Primary Bathroom
- Interior Features: Crown Molding, Chair Railings, Corian Counters, Quartz Counters, Copper Plumbing (Partial), Ceiling Fan(s), Pantry, Recessed Lighting, Storage, Formica Counters
- Fireplace: Yes
- Fireplace(s): Gas Starter
- Eating Areas: Breakfast Counter/Bar, Breakfast Nook
- Appliances: Gas Water Heater, Vented Exhaust Fan, Gas Range, Water Line to Refrigerator, Double Oven, Gas Oven, Dishwasher
- Flooring: Brick, Tile, Carpet
Rooms
Bathrooms
- Total Bathrooms: 3
- Full Bathrooms: 1
- 3/4 Bathrooms: 1
- Half Bathrooms: 1
Bedrooms
- Total Bedrooms: 4
Other Rooms
- Laundry: Gas Dryer Hookup, In Garage, Washer Hookup
Additional Information
- Shared Amenities: Pickleball, Tennis Court(s), Golf Course
- Pool Description: None
- Spa Description: None
Exterior
- Deck/Patio: Front Porch, Concrete, Open Patio
Parking
- Garage: Yes
- Garage Spaces: 2
- Parking: Off-Street, Garage Faces Front, Driveway, Garage Door Opener, Garage (Two Doors), Street
Location
- County: Los Angeles
- Subdivision: Lake Lindero-856
- Driving Directions: From Thousand Oaks Blvd go north on Lake Lindero Drive to the property.
- Direction Faces: Southeast
Community
- Community Features: Curbs, Street Lights, Sidewalks
- Assoc. Name: Lordon Management
Heating & Cooling
- Cooling Type: Central Air
- Heating Type: Fireplace(s), Forced Air, Central
Utilities
- Sewer: Sewer Paid
- Water: Public
Structural Information
- Architectural Style: Traditional
- Structure Type: Single Family Residence
- Construction: Concrete, Stucco, Glass, Drywall Walls
- Foundation: Slab
- Roof: Composition
- Common Walls: No Common Walls
- Windows: Double-Pane Windows, Custom Covering, Blinds
- Doors: Sliding Doors
- Stories/Levels: Two
- Stories Description: Two
- Square Feet: 1,672
- Sq. Ft. Source: Public Records
- Year Built: 1974
- Year Built Source: Public Records
- Property Condition: Updated/Remodeled
Lot Features
- Property View: Mountain(s), Golf Course
- Lot Size (Acres): 0.0893
- Lot Size Source: Public Records
- Irrigation System: Sprinkler System
- Lot Description: Zero Lot Line, Rectangular Lot, Front Yard, Back Yard, Lawn
- Fencing (Description): Vinyl, Wood, Wrought Iron
Financial Considerations
- Price Per Sq. Ft.: $568.18
- Association Fee: $164
- Assoc Fee Freq.: Monthly
Disclosures and Reports
- Special Conditions: Standard
Listed by Compass, Jeff Haring
Sold by Pinnacle Estate Properties, Suzy Seropian
Get Pre-Approved Today
Schools
Schools serving 5935 Lake Lindero Dr
School District:Las Virgenes Unified School District
| Name | Grades | Distance |
|---|---|---|
Yerba Buena Elementary School 6098 Reyes Adobe Road, Agoura Hills, CA 91301 | K-5 | 0.4 mi |
Lindero Canyon Middle School 5844 Larboard Ln., Agoura Hills, CA 91301 | 6-8 | 0.3 mi |
Agoura High School 28545 W. Dr.r Ave., Agoura Hills, CA 91301 | 9-12 | 2.4 mi |
Disclaimer:
School attendance boundaries provided by ATTOM Data Solutions and are for reference only. Contact the school directly to verify enrollment eligibility.
Price & Sales History for 5935 Lake Lindero Dr
Date
Details
Price
Change
Source
9/22/2026
Sold
$950,000
—
MLS
8/01/2026
Price Reduced
$950,000
-9.52%
MLS
6/08/2026
Listed
$1,050,000
—
MLS
Disclaimer: Historical sales information is derived from public records provided by the county offices. Information is not guaranteed and should be independently verified.
5935 Lake Lindero Drive, Agoura Hills, CA 91301 (MLS# V1-36823) is a Single Family property that was sold at $950,000 on September 22, 2026. Want to learn more about 5935 Lake Lindero Drive? Do you have questions about finding other Single Family real estate for sale in Agoura Hills? You can browse all Agoura Hills real estate or contact a Coldwell Banker agent to request more information.