This is a carousel with tiles that activate property listing cards. Use the previous and next buttons to navigate.
1/1
$3,600,000
This is a carousel with tiles that activate property listing cards. Use the previous and next buttons to navigate.
1/1
Property Description
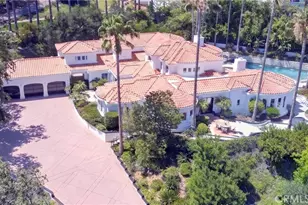
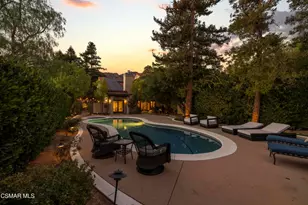
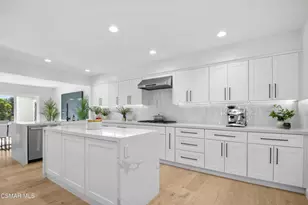
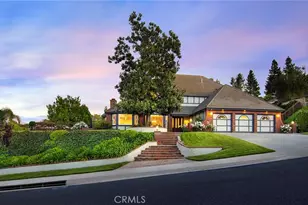
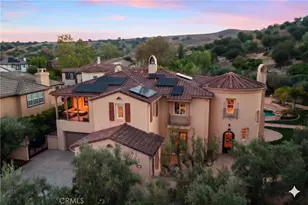
Sprawling single story, custom home, tucked in the foothills of the Santa Monica Mountains, sits on a vibrant acre of land in Agoura Hills. Right away you can tell the property has been meticulously cared-for. Encompassing 5,476 square feet of relaxed elegance, the property offers a pool and spa, circular driveway, and six garage spaces, including a detached three-car garage with its own gated driveway, perfect for a workshop, barn, or future ADU. Inside, the home exudes warmth and timeless style, where peaked wood-beamed ceilings, wide-plank walnut floors, natural stone counters, and three inviting fireplaces create an atmosphere of comfortable sophistication. The gourmet kitchen is a dream for those who love to cook and entertain, showcasing an eight-foot island, natural stone quartz counters with double ogee edge, a Thermador Professional gas range, two dishwashers, an imported Shaws sink, and a generous amount of cabinetry. The lovely primary suite takes in tranquil views of rolling hills and features a stone fireplace and direct access to the back patio. The home lives primarily as a single story, with stairs leading to a lower-level en-suite bedroom and bath, complete with its own private entrance off the backyard. Additional highlights include an exceptionally large laundry and mudroom, an oversized walk-in storage room not counted as a bedroom, and an owned solar system that includes 3 power wall batteries. Step outside to the covered patio overlooking the pool and landscaped grounds, where there's ample space for horses and a charming, enclosed vegetable garden with chicken coop. Life here can move at an easier pace, where long walks among gentle hills and mature trees make each day feel grounded and connected. Old Agoura is a treasured gem, a picturesque rural community just minutes from shopping, dining, and schools. Enjoy nearby hiking, cycling, or horseback riding at adjacent 4,000-acre Cheeseboro National Park, or be at the beach in about 20 minutes. Located in the award-winning Las Virgenes School District and close to excellent private schools, this property offers the best of both worlds, city close yet a world away.
Full Property Details
Full Property Details for 6007 Colodny Dr
General
- Sold For: $3,600,000
- Status: Closed
- Type: Single Family
- Source: MRMLS
- MLS ID: 226001557
- Added to Site: 141 day(s) ago
Interior
- Rooms/Areas: Primary Bedroom, Main Floor Primary Bedroom, Main Floor Bedroom, Office, Living Room, Family Room, Formal Entry, Great Room, Entry, Walk-In Closet
- Interior Features: Beamed Ceilings, Crown Molding, High Ceilings, Recessed Lighting, Cathedral Ceiling(s)
- Fireplace: Yes
- Fireplace(s): Raised Hearth, Primary Retreat, Gas Starter, Living Room, Family Room
- Eating Areas: Dining Room
- Appliances: Range, Disposal, Microwave, Range Hood, Double Oven, Dishwasher
Rooms
Bathrooms
- Total Bathrooms: 4
- Full Bathrooms: 4
Bedrooms
- Total Bedrooms: 5
Other Rooms
- Laundry: Individual Room
Additional Information
- Pool: Yes
- Pool Description: In-Ground, Pebble, Private
- Spa Description: In-Ground, Private
Exterior
- Deck/Patio: Concrete, Open Patio, Slab
Parking
- Garage: Yes
- Garage Spaces: 6
- Parking: Concrete, Circular Driveway, Garage (Direct Access), RV Access/Parking, Guest, Private, Garage Door Opener, Boat, RV Potential, Oversized
Location
- County: Los Angeles
- Subdivision: Old Agoura - 850 - 850
School Information
- School District: Las Virgenes
Community
- Community Features: Rural
Heating & Cooling
- Cooling Type: Dual, Central Air, Zoned
- Heating Type: Fireplace(s), Natural Gas, Forced Air, Central
Structural Information
- Architectural Style: Custom-Built, Ranch
- Structure Type: Single Family Residence
- Construction: Stucco
- Roof: Tile
- Common Walls: No Common Walls
- Windows: Double-Pane Windows, Skylight(s)
- Doors: Sliding Doors, Double-Door Entry
- Entry Location: Ground Level w/Steps, Main Level
- Stories/Levels: One
- Stories Description: One
- Square Feet: 5,476
- Year Built: 1986
- Year Built Source: Assessor
- Property Condition: Updated/Remodeled
Lot Features
- Property View: Hills
- Lot Size (Acres): 1.0368
- Lot Size Source: Public Records
- Irrigation System: Sprinkler System
- Zoning: AHA11*
- Lot Description: Landscaped, Rectangular Lot, Sprinkler System, Back Yard, Horse Property (Unimproved), Lawn
- Fencing (Description): Split Rail
Financial Considerations
- Price Per Sq. Ft.: $657.41
Disclosures and Reports
- Special Conditions: Standard
Listed by Sotheby's International Realty, Linda Rich
Sold by Sotheby's International Realty, Cassidy Hiepler

Get Pre-Approved Today
Schools
Schools serving 6007 Colodny Dr
School District:Las Virgenes Unified School District
| Name | Grades | Distance |
|---|---|---|
Sumac Elementary School 6050 N. Calmfield Ave., Agoura Hills, CA 91301 | K-5 | 1 mi |
Arthur E. Wright Middle School 4029 Las Virgenes Road, Calabasas, CA 91302 | 6-8 | 2.5 mi |
Agoura High School 28545 W. Dr.r Ave., Agoura Hills, CA 91301 | 9-12 | 0.8 mi |
Disclaimer:
School attendance boundaries provided by ATTOM Data Solutions and are for reference only. Contact the school directly to verify enrollment eligibility.
Price & Sales History for 6007 Colodny Dr
Date
Details
Price
Change
Source
8/20/2026
Sold
$3,600,000
-8.86%
MLS
6/16/2026
Price Reduced
$3,950,000
-5.84%
MLS
4/06/2026
Listed
$4,195,000
—
MLS
Disclaimer: Historical sales information is derived from public records provided by the county offices. Information is not guaranteed and should be independently verified.
6007 Colodny Drive, Agoura Hills, CA 91301 (MLS# 226001557) is a Single Family property that was sold at $3,600,000 on August 20, 2026. Want to learn more about 6007 Colodny Drive? Do you have questions about finding other Single Family real estate for sale in Agoura Hills? You can browse all Agoura Hills real estate or contact a Coldwell Banker agent to request more information.