This is a carousel with tiles that activate property listing cards. Use the previous and next buttons to navigate.
1/1
$2,950,000
This is a carousel with tiles that activate property listing cards. Use the previous and next buttons to navigate.
1/1
Property Description
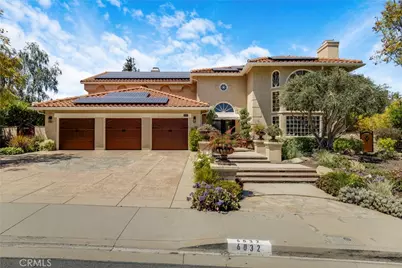
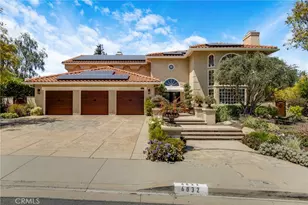
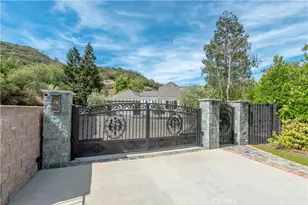
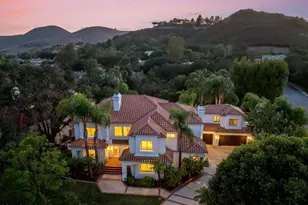
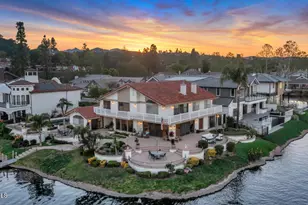
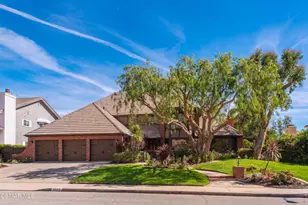
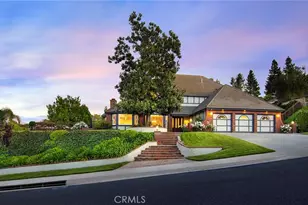
Nestled within the highly sought-after Morrison Ranch Highlands, this expansive Spanish-style estate presents a rare opportunity to own nearly 5,000 square feet of timeless architecture on an oversized 14,574 sq ft lot. Offering 5 bedrooms and 5 bathrooms, the home blends scale, character, and exceptional indoor-outdoor living-ready to be enjoyed as-is or reimagined into a modern showplace.
A dramatic two-story entry welcomes you into the formal living room, where soaring ~20-foot ceilings, a statement fireplace, and a sun-filled bay window create an immediate sense of volume and warmth. An elevated loft overlooks the space, enhancing the home's open, airy design. Custom built in cabinets & window seats - custom two person work stations upstairs in bonus room /loft.
The kitchen is designed for both everyday living and entertaining, featuring a large center island with prep sink and bar seating, a 48-inch GE Monogram refrigerator, double ovens, wine cooler, and Wolf range & warming drawer. It opens seamlessly to the family room, where rich wood beam ceilings, custom paneling, and a fireplace create a comfortable yet refined gathering space.
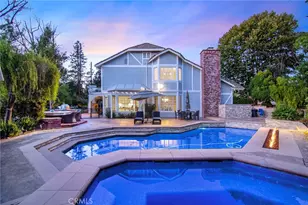
French doors lead to an exceptional backyard retreat designed for year-round enjoyment. A heated, open-air lanai anchors the outdoor living experience, complemented by a fully equipped custom kitchen with commercial-grade BBQ and pizza oven. The resort-style pool features a pebble finish and beach entry, while the oversized spa spills elegantly into the pool. A fire pit lounge offers a perfect setting for evenings under the stars, with additional yard space for recreation and play. New exterior Sonos sound system for backyard.
The flexible floor plan includes two guest or staff suites on the main level-ideal for multigenerational living, office use, or private accommodations.
Additional features include whole-home Ethernet wiring, EV charging capability, and solar for improved energy efficiency.
Located within the award-winning Las Virgenes Unified School District and just minutes from Calabasas amenities and Malibu's coastline, this property offers the ideal combination of space, location, and long-term upside in one of the area's most desirable communities.
Full Property Details
Full Property Details for 6032 Grey Rock
General
- Sold For: $2,950,000
- HOA FEE: $85/month
- Status: Closed
- Type: Single Family
- Source: MRMLS
- MLS ID: SR26091451
- Added to Site: 106 day(s) ago
Interior
- Rooms/Areas: Formal Entry, Walk-In Closet, Laundry, Guest/Maid's Quarters, Main Floor Primary Bedroom, Kitchen, Great Room, Living Room, Main Floor Bedroom, Family Room, Primary Suite, Den
- Interior Features: Wet Bar, High Ceilings, Granite Counters, Stone Counters, Bar, Cathedral Ceiling(s), Beamed Ceilings, Built-in Features
- Fireplace: Yes
- Fireplace(s): Gas, Primary Bedroom, Primary Retreat, Firepit, Living Room, Great Room
- Eating Areas: Breakfast Counter/Bar, Country Kitchen, Dining Room, Breakfast Nook
- Appliances: Gas Cooktop, Disposal, Microwave, Built-In Range, Refrigerator, Trash Compactor, Barbecue, Range Hood, Gas Oven, Dishwasher
- Flooring: Carpet, Stone, Wood
Rooms
Bathrooms
- Total Bathrooms: 5
- Full Bathrooms: 4
- Half Bathrooms: 1
Bedrooms
- Total Bedrooms: 5
Other Rooms
- Laundry: Inside, Individual Room
Additional Information
- Shared Amenities: Call for Rules
- Pool: Yes
- Pool Description: In-Ground, Pebble, Private, Heated, Gunite, Gas Heat
- Spa Description: In-Ground, Private, Heated
Exterior
- Deck/Patio: Covered, Lanai
Parking
- Garage: Yes
- Garage Spaces: 3
- Parking: Garage (Direct Access), Garage (Three Doors), Garage Faces Front, Driveway
Location
- County: Los Angeles
- Subdivision: Morrison Highlands (822)
- Driving Directions: 101 to Kanan north, left on Thousand Oaks Blvd, right on Grey Rock road.
School Information
- School District: Las Virgenes
Community
- Community Features: Curbs, Biking, Street Lights, Sidewalks
- Assoc. Name: HOA Organizers Inc.
Heating & Cooling
- Cooling Type: Central Air
- Heating Type: Fireplace(s), Natural Gas, Forced Air, Solar, Central
Utilities
- Sewer: Public Sewer
- Water: Public
Structural Information
- Architectural Style: Spanish, Mediterranean
- Structure Type: Single Family Residence
- Foundation: Slab
- Roof: Spanish Tile, Tile
- Common Walls: No Common Walls
- Disability Access: Parking
- Entry Location: first
- Stories/Levels: Two
- Stories Description: Two
- Square Feet: 4,935
- Sq. Ft. Source: Assessor
- Year Built: 1987
- Year Built Source: Assessor
- Property Condition: Turnkey
Lot Features
- Property View: Pool
- Lot Size (Acres): 0.3346
- Lot Size Source: Assessor
- Lot Description: Rectangular Lot, Lot 10000-19999 Sqft, Back Yard
Financial Considerations
- Price Per Sq. Ft.: $597.77
- Association Fee: $85
- Assoc Fee Freq.: Monthly
Disclosures and Reports
- Special Conditions: Standard
Listed by Rodeo Realty, Frank Trejo
Sold by Realenomics,Inc., Jeffrey Fischer and Nonmember Mrml, General NONMEMBER

Get Pre-Approved Today
Schools
Schools serving 6032 Grey Rock
School District:Las Virgenes Unified School District
| Name | Grades | Distance |
|---|---|---|
Willow Elementary School, Agoura Hills, CA 29026 Laro Dr., Agoura Hills, CA 91301 | K-5 | 0.7 mi |
Lindero Canyon Middle School 5844 Larboard Ln., Agoura Hills, CA 91301 | 6-8 | 1 mi |
Agoura High School 28545 W. Dr.r Ave., Agoura Hills, CA 91301 | 9-12 | 1.3 mi |
Disclaimer:
School attendance boundaries provided by ATTOM Data Solutions and are for reference only. Contact the school directly to verify enrollment eligibility.
Price & Sales History for 6032 Grey Rock
Date
Details
Price
Change
Source
7/21/2026
Sold
$2,950,000
-1.63%
MLS
5/08/2026
Listed
$2,999,000
—
MLS
Disclaimer: Historical sales information is derived from public records provided by the county offices. Information is not guaranteed and should be independently verified.
6032 Grey Rock, Agoura Hills, CA 91301 (MLS# SR26091451) is a Single Family property that was sold at $2,950,000 on July 21, 2026. Want to learn more about 6032 Grey Rock? Do you have questions about finding other Single Family real estate for sale in Agoura Hills? You can browse all Agoura Hills real estate or contact a Coldwell Banker agent to request more information.