This is a carousel with tiles that activate property listing cards. Use the previous and next buttons to navigate.
1/51
$1,275,000
This is a carousel with tiles that activate property listing cards. Use the previous and next buttons to navigate.
1/51
Property Description
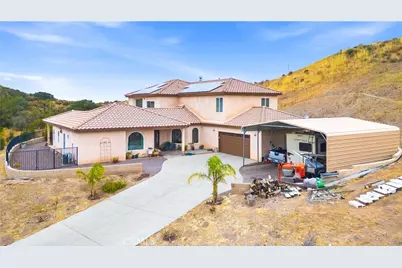
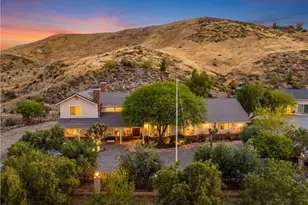
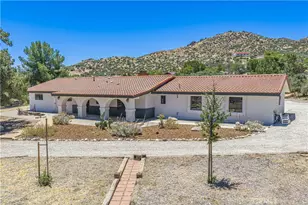
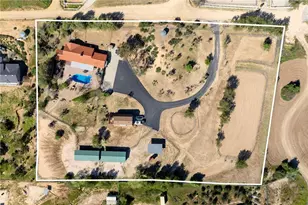
Welcome to this beautifully upgraded custom Mediterranean home tucked away on a private road in the scenic Agua Dulce hills. Offering approx. 4,123 sq ft of living space on approx. 36,082 sq ft across two parcels. This spacious 4-bedroom, 3-bath home blends privacy, views, upgrades, and a truly flexible floor plan.
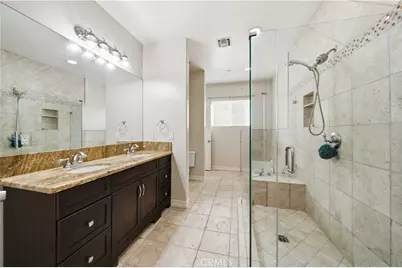
The thoughtful layout is especially well suited for multigenerational living, extended guests, or separate upstairs and downstairs living spaces. The first floor features a generous primary suite with direct yard access, a fireplace, a jetted tub, a walk-in shower with multiple shower heads, dual sinks, heated bathroom floors, and a walk-in closet. A second downstairs bedroom adds convenience for guests, extended family, or anyone needing main-level living. In addition to the 4 bedrooms, the home also offers two separate non-bedroom flex spaces, perfect for a home office, formal dining room, playroom, sitting room, hobby space, or additional living area.
The upgraded kitchen is a true highlight with rich custom cabinetry, granite countertops, a center island, a breakfast bar, a pantry, a pot filler, a Viking stove, a Miele steamer, a Wolf induction cooktop, an Electrolux double oven, and a great flow to the family room and outdoor spaces. The spacious great room features soaring two-story ceilings, abundant windows, pine wood floors, and a beautiful custom fireplace that creates a warm, inviting centerpiece.
Upstairs, enjoy two additional bedrooms, a large loft with a balcony overlooking the courtyard, a spacious Jack-and-Jill bathroom with separate shower and tub, generous closet space, and a second laundry area for a stackable washer and dryer. A separate downstairs laundry room includes a sink and cabinetry.
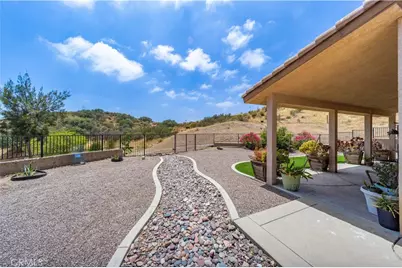
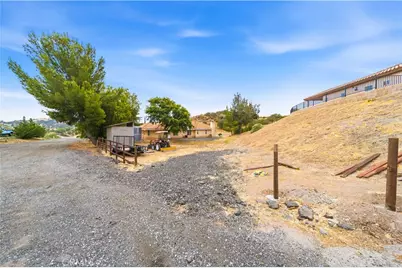
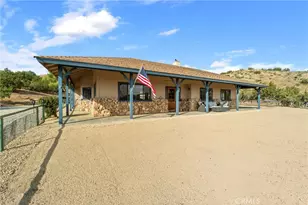
The exterior offers a gated courtyard, covered patio, manicured low-maintenance landscaping, room for a pool, covered RV parking, horse property, and additional usable land. Other features include full water filtration, a newer well pump producing approx. 7 gallons per minute, upgraded septic system, two A/C units, and transferable solar panels for energy savings.
Located at the end of a cul-de-sac/private road, this home offers the privacy and open-space lifestyle Agua Dulce is known for while still being minutes from Canyon Country, the freeway, Agua Dulce Vineyards, and Vasquez Rocks. A rare custom home with space, privacy, views, and true lifestyle flexibility
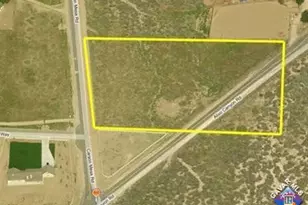
More land needed? 4 acres adjacent to the home are for sale
Full Property Details
Full Property Details for 13675 Davenport
General
- Price: $1,275,000
- Status: Active
- Type: Single Family
- Source: MRMLS
- MLS ID: SR26138108
- Updated: 8/15/2026
- Days on Market: 68 days
- Added to Site: 68 day(s) ago
Interior
- Rooms/Areas: Formal Entry, Walk-In Closet, Primary Bedroom, Entry, Laundry, Office, Main Floor Primary Bedroom, Kitchen, Living Room, Main Floor Bedroom, Primary Suite, Den, Primary Bathroom
- Interior Features: Balcony, High Ceilings, Ceiling Fan(s), Pantry, Recessed Lighting, Copper Plumbing (Full), Central Vacuum, Coffered Ceiling(s), Cathedral Ceiling(s), Granite Counters
- Fireplace: Yes
- Fireplace(s): Bath, Family Room
- Eating Areas: Breakfast Counter/Bar, Dining Room
- Appliances: 6 Burner Stove, Convection Oven, Propane Oven, Water Softener, Propane Cooktop, Propane Water Heater, Water Purifier, Water Line to Refrigerator, Double Oven, Dishwasher
- Flooring: Tile, Carpet, Wood
Rooms
Bathrooms
- Total Bathrooms: 3
- Full Bathrooms: 3
Bedrooms
- Total Bedrooms: 4
Other Rooms
- Laundry: Individual Room, Propane Dryer Hookup, Washer Hookup
Additional Information
- Pool Description: None
- Spa Description: None
Exterior
- Deck/Patio: Covered, Front Porch, Patio
Parking
- Garage: Yes
- Garage Spaces: 2
- Parking: Garage, Concrete, RV (Covered), RV Access/Parking, Garage Faces Front, Driveway
Location
- County: Los Angeles
- Subdivision: Custom Agua Dulce (CADUL)
- Driving Directions: Sierra Hwy to Davenport
School Information
- School District: Acton-Agua Dulce Unified
Community
- Community Features: Hiking, Foothills
Heating & Cooling
- Cooling Type: Dual, Central Air
- Heating Type: Central
Utilities
- Sewer: Engineered Septic System
- Water: Well, Private
Structural Information
- Structure Type: Single Family Residence
- Foundation: Slab
- Roof: Tile
- Common Walls: No Common Walls
- Windows: Garden Window(s), Double-Pane Windows
- Doors: French Doors, Sliding Doors, Double-Door Entry
- Disability Access: 2 or More Accessible Exits
- Entry Location: first floor
- Stories/Levels: Two
- Stories Description: Two
- Square Feet: 4,123
- Sq. Ft. Source: Assessor
- Year Built: 2008
- Year Built Source: Assessor
- Property Condition: Turnkey
Additional Structures
- Other Structures: Shed(s)
Lot Features
- Property View: Mountain(s), Hills, Canyon
- Lot Size (Acres): 0.8283
- Lot Size (Sq. Ft.): 36,082
- Lot Size Source: Assessor
- Lot Description: Corner Lot, 0-1 Unit/Acre, Horse Property, Back Yard, Lot 20000-39999 Sqft
- Fencing (Description): Block
Green Features
- Energy Generation: Solar
Financial Considerations
- Price Per Sq. Ft.: $309.24
Disclosures and Reports
- Special Conditions: Standard
Listed by Keller Williams VIP Properties, Monica Bazan

Get Pre-Approved Today
Schools
Schools serving 13675 Davenport
School District:Acton-Agua Dulce Unified School District
| Name | Grades | Distance |
|---|---|---|
High Desert School 3620 Antelope Woods Road, Acton, CA 93510 | 5-8 | 10.3 mi |
Meadowlark Elementary School 3015 W. Sacramento St., Acton, CA 93510 | K-4 | 10.9 mi |
Vasquez High School 33630 Red Rover Mine Road, Acton, CA 93510 | 9-12 | 9.2 mi |
Disclaimer:
School attendance boundaries provided by ATTOM Data Solutions and are for reference only. Contact the school directly to verify enrollment eligibility.
Price & Sales History for 13675 Davenport
Date
Details
Price
Change
Source
7/15/2026
Price Reduced
$1,275,000
-5.56%
MLS
6/25/2026
Listed
$1,350,000
82.43%
MLS
2/03/2017
Sold
$740,000
—
Public Record
Disclaimer: Historical sales information is derived from public records provided by the county offices. Information is not guaranteed and should be independently verified.
Tax History
Tax History for 13675 Davenport
Year
Property Taxes
Change
Tax Assessment
Change
2025
$9,418
—
$804,976
2%
2025
$9,418
7%
$789,193
4%
2023
$8,809
2%
$758,550
2%
2022
$8,603
2%
$743,677
2%
2021
$8,447
1%
$729,096
1%
2020
$8,335
2%
$721,621
2%
2019
$8,193
4%
$707,472
2%
2018
$7,906
37%
$693,600
37%
2017
$5,771
5%
$505,305
2%
2016
$5,497
2%
$495,398
2%
2015
$5,400
-27%
$487,958
-27%
2014
$7,384
—
$667,396
—
2013
$7,359
—
$664,380
—
Disclaimer: Historical tax information is derived from public records provided by the county offices. Information is not guaranteed and should be independently verified.
Estimate the Cost
Estimate the Cost for 13675 Davenport
13675 Davenport, Agua Dulce, CA 91390 (MLS# SR26138108) is a Single Family property with 4 bedrooms and 3 full bathrooms. 13675 Davenport is currently listed for $1,275,000 and was received on June 25, 2026. Want to learn more about 13675 Davenport? Do you have questions about finding other Single Family real estate for sale in Agua Dulce? You can browse all Agua Dulce real estate or contact a Coldwell Banker agent to request more information.