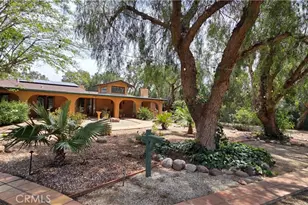
Full Property Details for 34037 Agua Dulce Canyon Rd
General
- Sold For: $1,314,800
- Status: Closed
- Type: Single Family
- Source: MRMLS
- MLS ID: SR26010824
- Added to Site: 248 day(s) ago
Interior
- Rooms/Areas: Primary Bedroom, Primary Bathroom, Primary Suite, Laundry, Attic, Main Floor Primary Bedroom, Main Floor Bedroom, Office, Living Room, Workshop, Walk-In Pantry, Family Room, Formal Entry, Entry, All Bedrooms Down, Kitchen, Exercise Room, Jack & Jill, Separate Family Room, Walk-In Closet
- Interior Features: Crown Molding, Partially Furnished, Chair Railings, Dry Bar, Built-in Features, Ceiling Fan(s), Pantry, Pull-Down Stairs to Attic, Recessed Lighting, Open Floorplan, Storage, Copper Plumbing (Full), In-Law Floorplan, Coffered Ceiling(s), Granite Counters
- Fireplace: Yes
- Fireplace(s): Primary Bedroom, Wood Burning, Primary Retreat, Masonry, Two-Way, Family Room, See-Through
- Eating Areas: Breakfast Counter/Bar, Family Kitchen, Dining Room, In Kitchen, Separated, Breakfast Nook
- Appliances: 6 Burner Stove, Convection Oven, Disposal, Microwave, Built-In Range, Refrigerator, Propane Range, Propane Oven, Tankless Water Heater, Vented Exhaust Fan, Recirculating Exhaust Fan, Propane Cooktop, Range Hood, Propane Water Heater, Double Oven, Freezer, Dishwasher
- Flooring: Tile, Wood
Rooms
- Total Bathrooms: 5
- Full Bathrooms: 4
- Half Bathrooms: 1
- Laundry: Individual Room, In Garage, Electric Dryer Hookup, Propane Dryer Hookup
Additional Information
- Pool Description: None
- Spa Description: None
Exterior
- Deck/Patio: Front Porch, Slab, Rear Porch, Deck
Parking
- Garage: Yes
- Garage Spaces: 3
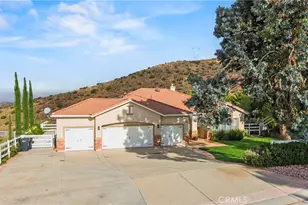
- Parking: Garage, Gated, Electric Vehicle Charging Station(s), Built-In Storage, RV Potential, Oversized, Paved, RV Access/Parking, Workshop in Garage, Garage (Single Door), Gravel, Concrete, Driveway, Garage (Two Doors), RV Hookups, Driveway Up Slope From Street, Garage Faces Front
Location
- County: Los Angeles
- Subdivision: Custom Agua Dulce (CADUL)
- Driving Directions: On Agua Dulce Canyon Rd, across from airport entrance - If coming from Sierra Hwy it will be on the right hand side. between Castlehaven Rd and White Fox Ln.
School Information
- School District: Acton-Agua Dulce Unified
Community
- Community Features: Horse Trails, Hiking, Mountainous, BLM/National Forest
Heating & Cooling
- Cooling Type: Electric, Central Air
- Heating Type: Propane, Central
Utilities
- Sewer: Septic Type Unknown
- Water: Well, Private
Structural Information
- Structure Type: Single Family Residence
- Roof: Tile
- Common Walls: No Common Walls
- Windows: Solar Tinted Windows, Double-Pane Windows, Skylight(s), Blinds, Screens
- Doors: Sliding Doors, Mirror Closet Door(s), Panel Doors
- Disability Access: Wide Halls (36 Inches or More), 2 or More Accessible Exits, No Interior Steps, Other, Disability Features
- Entry Location: Front Door or Kitchen Door
- Stories/Levels: One
- Stories Description: One
- Square Feet: 4,118
- Sq. Ft. Source: Assessor
- Year Built: 1991
- Year Built Source: Public Records
- Property Condition: Turnkey, Updated/Remodeled
Additional Structures
- Other Structures: Workshop, Private Tennis Court, Attached Guesthouse, Shed(s), Outbuilding
Lot Features
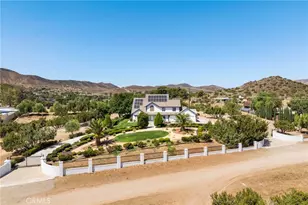
- Property View: Mountain(s)
- Lot Size (Acres): 2.6496
- Lot Size Source: Assessor
- Irrigation System: Sprinkler System
- Zoning: LCA110000*
- Lot Description: Drip Sprinkler System, Sprinklers Timer, Yard, Treed Lot, Park Nearby, Utilities - Overhead, Lawn, Landscaped, Sprinklers in Rear, Near Public Transit, Gentle Sloping, Sprinkler System, Front Yard, 2-5 Units/Acre, Back Yard, Lot Over 40000 Sqft, Sprinklers in Front, Slopes Up from Street
- Fencing (Description): Vinyl, Wire, Good Condition
Green Features
Financial Considerations
- Price Per Sq. Ft.: $319.28
Disclosures and Reports
- Special Conditions: Standard
- Inclusions: Built in Sub Zero Frig & Sub Zero Freezer, Washer/Dryer-Garage, Refrigerator in GH, 1 EV Charger Station
Listed by Keller Williams VIP Properties, Cheryl Lichen
Sold by JohnHart Real Estate, Sheree Benoit