This is a carousel with tiles that activate property listing cards. Use the previous and next buttons to navigate.
1/73
$1,050,000 Just Listed
This is a carousel with tiles that activate property listing cards. Use the previous and next buttons to navigate.
1/73
Property Description
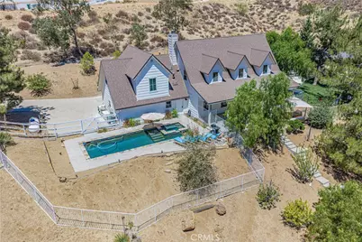
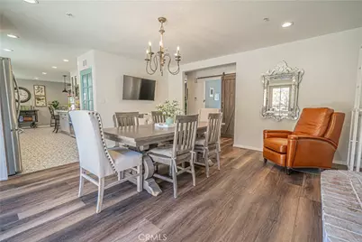
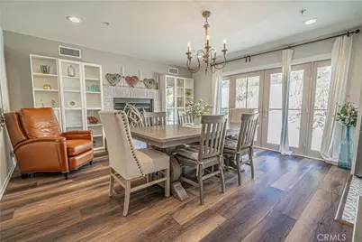
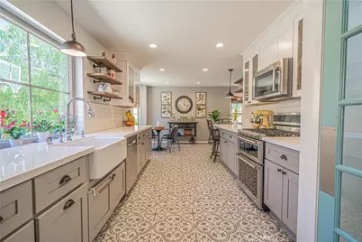
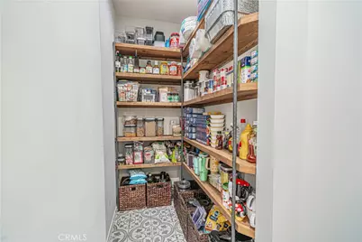
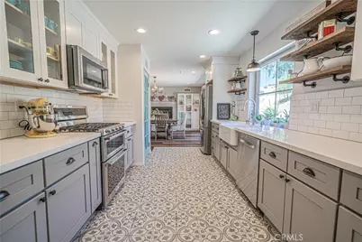
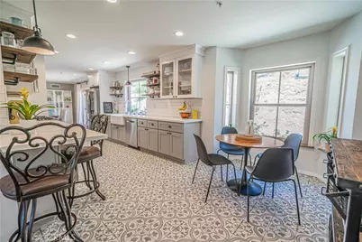
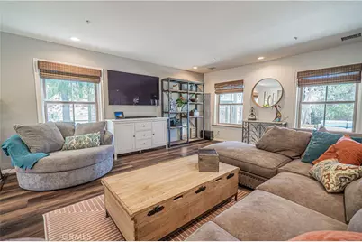
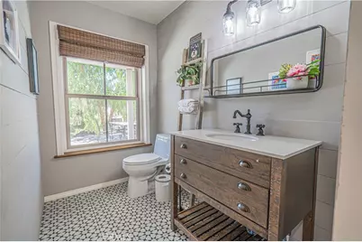
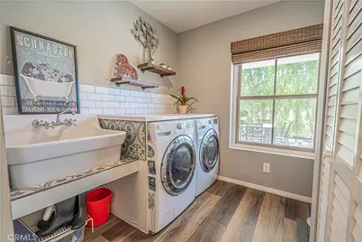
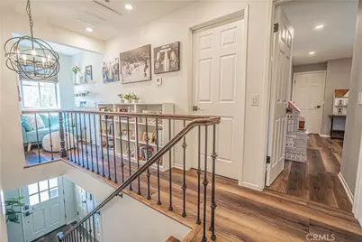
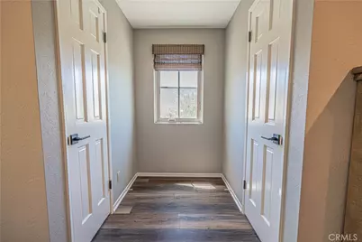
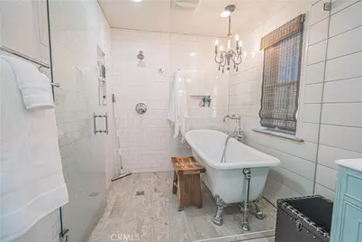
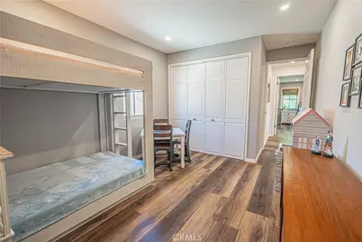
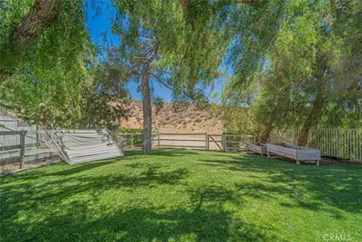
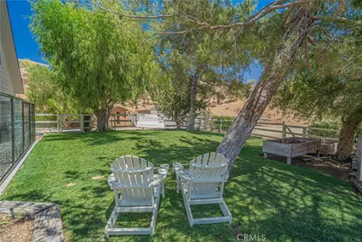
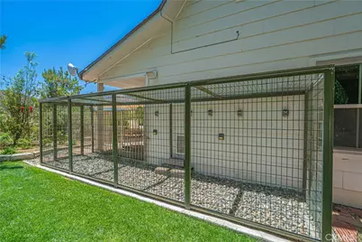
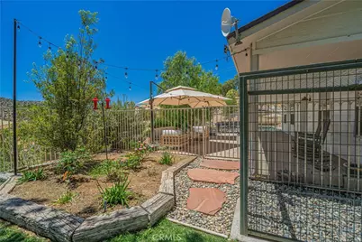
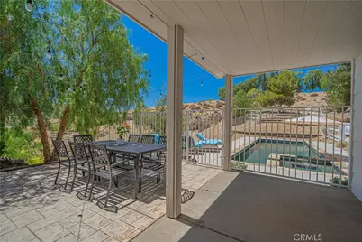
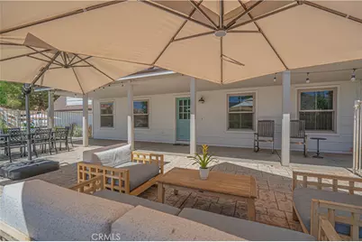
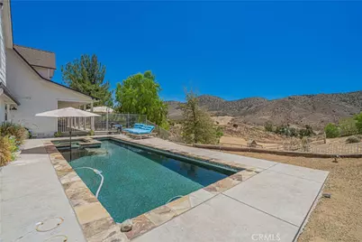
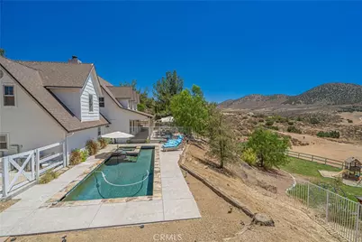
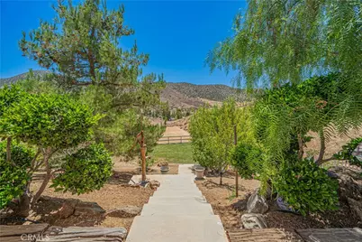
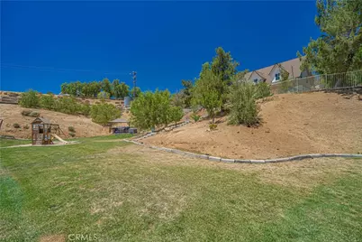
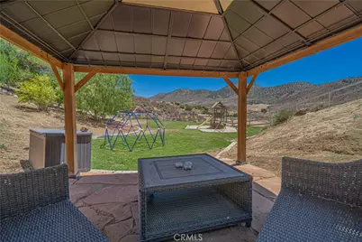
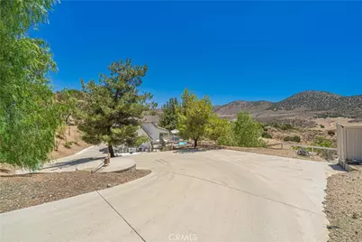
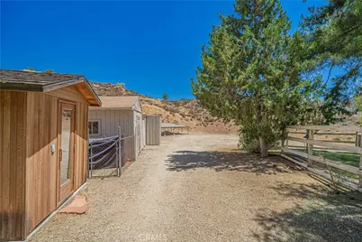
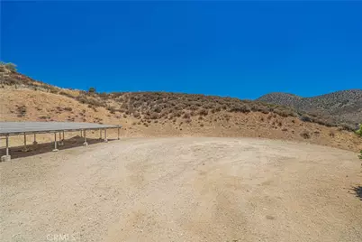
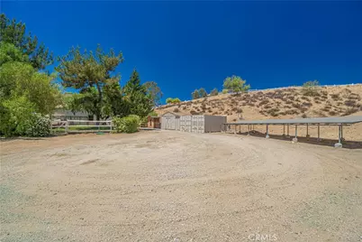
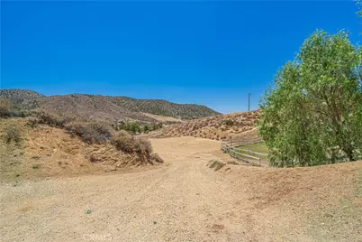
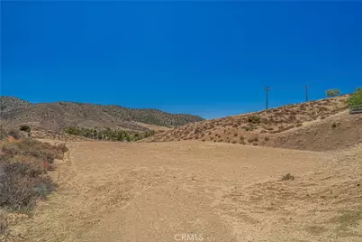
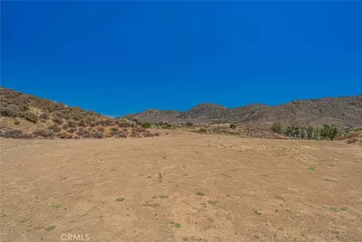
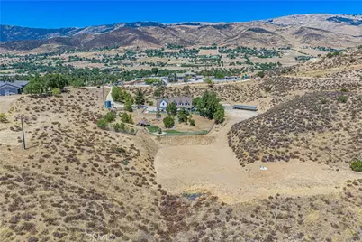
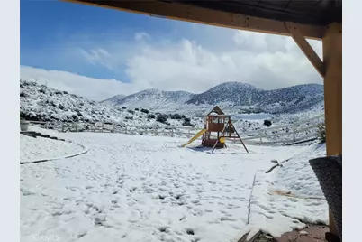
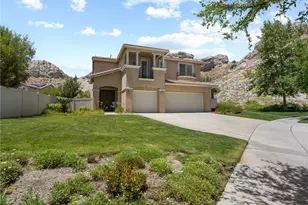
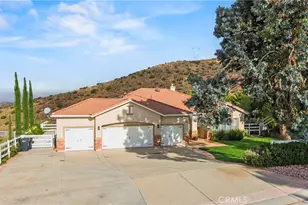
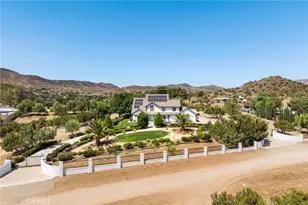
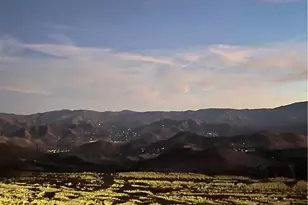
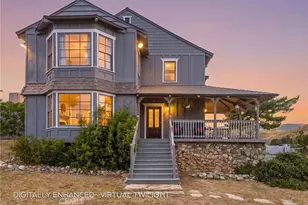
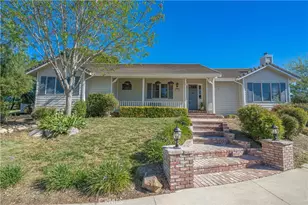
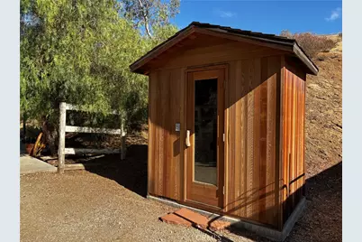
Welcome to this beautifully renovated custom home where nearly every major improvement has been completed within the past five years. Thoughtfully remodeled as the owners' "forever home," this exceptional property combines timeless style, modern efficiency, and incredible outdoor living. The stunning reimagined kitchen features quartz countertops with a breakfast bar, custom cabinetry, new tile flooring, recessed lighting, a large farmhouse sink, walk-in pantry, KitchenAid gas double oven with convection range, KitchenAid microwave, Bosch 800 Series dishwasher, and updated electrical. The luxurious primary suite has been completely transformed with dual vanities, an oversized walk-in shower, and a freestanding clawfoot soaking tub. Luxury vinyl plank flooring flows throughout the home, complemented by recessed lighting, freshly painted walls and ceilings, and smooth first-floor ceilings. Comfort and efficiency abound with updated air conditioning systems, heat pumps, upgraded air vents and returns, Milgard Trinsic V300 energy-efficient windows, a French door, owned solar panels, automatic backup generator, two JuiceBox EV charging stations, and a recently drilled private well and pump. Additional recent upgrades include a architectural cool roof with 50-year lifetime shingles, freshly painted exterior, gutters and downspouts, and a spacious downstairs laundry room with farmhouse sink. Set on three usable terraced levels, the private backyard is an entertainer's dream featuring a covered patio, lush fenced lawn, sparkling in-ground pool and spa, shaded dog run, breathtaking views, plus a sauna and storage containers tucked just beyond the dog run. The lower terraces feature a gazebo, additional lawn area, and a children's playset, while the expansive flat lower section is ideal for horses, a barn, workshop, RV garage, additional parking, or endless recreational possibilities. A rare turnkey property where all the major improvements have already been completed-simply move in and enjoy.
Full Property Details
Full Property Details for 9210 Yucca Hills
General
- Price: $1,050,000
- Status: Active
- Type: Single Family
- Source: MRMLS
- MLS ID: SR26170892
- Updated: Today (8/6/2026)
- Added to Site: Today
Interior
- Rooms/Areas: Walk-In Closet, Primary Bedroom, Walk-In Pantry, All Bedrooms Up, Office, Primary Bathroom
- Interior Features: Quartz Counters
- Fireplace: Yes
- Fireplace(s): Family Room
- Appliances: Convection Oven, Disposal, Microwave, Double Oven, Dishwasher
Rooms
Bathrooms
- Total Bathrooms: 3
- Full Bathrooms: 3
Bedrooms
- Total Bedrooms: 5
Other Rooms
- Laundry: Individual Room
Additional Information
- Pool: Yes
- Pool Description: In-Ground, Heated with Propane, Private
- Spa Description: In-Ground, Private, Heated
Parking
- Garage: Yes
- Garage Spaces: 2
Location
- County: Los Angeles
- Subdivision: Custom Agua Dulce (CADUL)
- Driving Directions: Sierra Highway to Caprock to Yucca Hills
School Information
- School District: Acton-Agua Dulce Unified
Community
- Community Features: Horse Trails, Rural
Heating & Cooling
- Cooling Type: Central Air, Heat Pump
- Heating Type: Central
Utilities
- Sewer: Conventional Septic
- Water: Well
Structural Information
- Structure Type: Single Family Residence
- Common Walls: No Common Walls
- Entry Location: 1
- Stories/Levels: Two
- Stories Description: Two
- Square Feet: 2,559
- Sq. Ft. Source: Assessor
- Year Built: 1986
- Year Built Source: Assessor
Lot Features
- Property View: Mountain(s), Canyon
- Lot Size (Acres): 2.5612
- Lot Size (Sq. Ft.): 111,567
- Lot Size Source: Assessor
- Lot Description: Horse Property, Gentle Sloping
Financial Considerations
- Price Per Sq. Ft.: $410.32
Disclosures and Reports
- Special Conditions: Standard
Listed by RE/MAX Gateway, Brian Palmer

Get Pre-Approved Today
Schools
Schools serving 9210 Yucca Hills
School District:Acton-Agua Dulce Unified School District
| Name | Grades | Distance |
|---|---|---|
High Desert School 3620 Antelope Woods Road, Acton, CA 93510 | 5-8 | 6 mi |
Meadowlark Elementary School 3015 W. Sacramento St., Acton, CA 93510 | K-4 | 6.8 mi |
Vasquez High School 33630 Red Rover Mine Road, Acton, CA 93510 | 9-12 | 4.8 mi |
Disclaimer:
School attendance boundaries provided by ATTOM Data Solutions and are for reference only. Contact the school directly to verify enrollment eligibility.
Price & Sales History for 9210 Yucca Hills
Date
Details
Price
Change
Source
8/06/2026
Listed
$1,050,000
64.32%
MLS
9/19/2018
Sold
$639,000
—
Public Record
Disclaimer: Historical sales information is derived from public records provided by the county offices. Information is not guaranteed and should be independently verified.
Tax History
Tax History for 9210 Yucca Hills
Year
Property Taxes
Change
Tax Assessment
Change
2025
$3,763
14%
$278,444
4%
2023
$3,311
3%
$267,633
2%
2022
$3,213
2%
$262,386
27%
2021
$3,148
23%
$207,142
1%
2020
$2,561
—
$205,019
2%
2019
$2,552
-58%
$201,000
-62%
2018
$6,044
2%
$528,360
2%
2017
$5,919
13%
$518,000
11%
2016
$5,229
2%
$467,137
2%
2015
$5,137
1%
$460,121
2%
2014
$5,095
—
$451,109
—
2013
$5,077
—
$449,072
—
Disclaimer: Historical tax information is derived from public records provided by the county offices. Information is not guaranteed and should be independently verified.
Estimate the Cost
Estimate the Cost for 9210 Yucca Hills
9210 Yucca Hills, Agua Dulce, CA 91390 (MLS# SR26170892) is a Single Family property with 5 bedrooms and 3 full bathrooms. 9210 Yucca Hills is currently listed for $1,050,000 and was received on August 06, 2026. Want to learn more about 9210 Yucca Hills? Do you have questions about finding other Single Family real estate for sale in Agua Dulce? You can browse all Agua Dulce real estate or contact a Coldwell Banker agent to request more information.