This is a carousel with tiles that activate property listing cards. Use the previous and next buttons to navigate.
1/47
$635,000
This is a carousel with tiles that activate property listing cards. Use the previous and next buttons to navigate.
1/47
Property Description
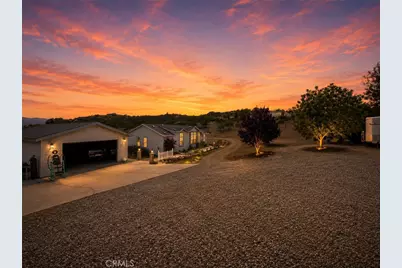
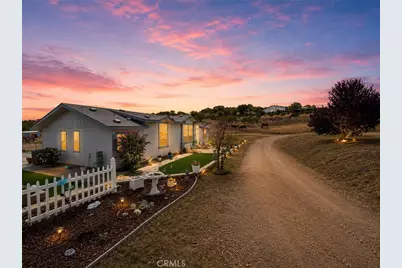
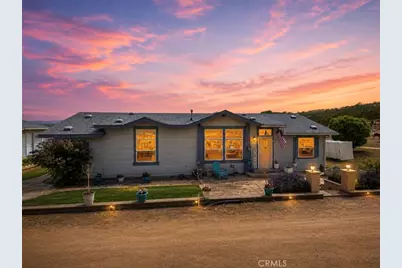
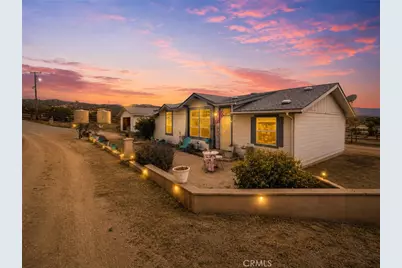
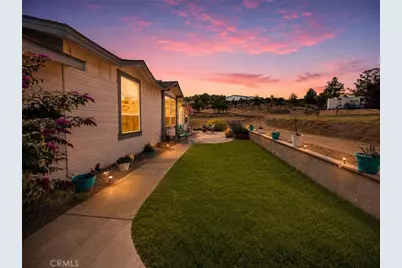
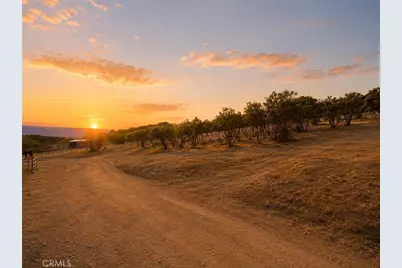
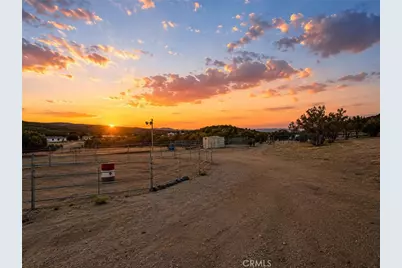
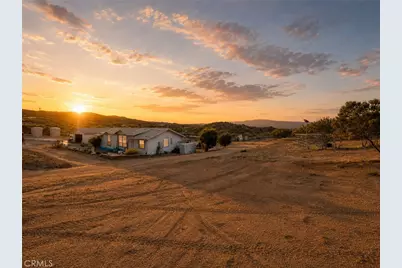
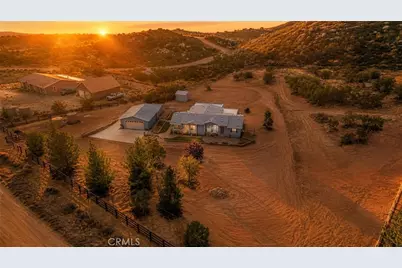
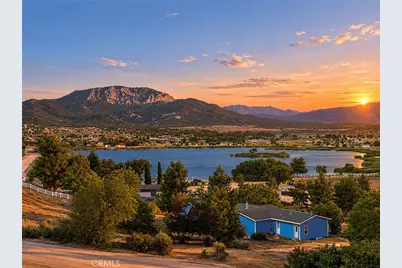
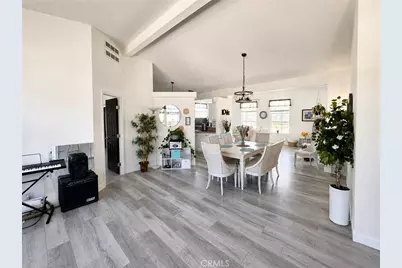
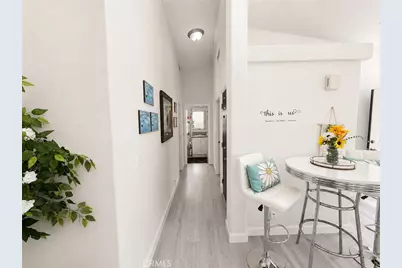
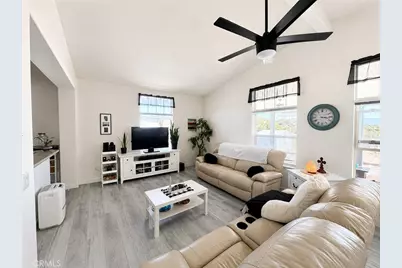
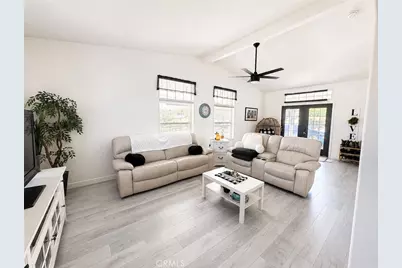
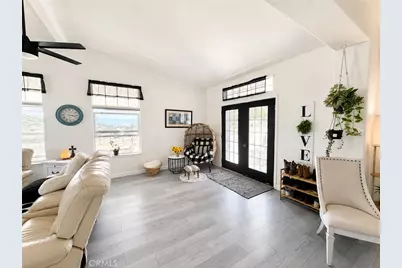
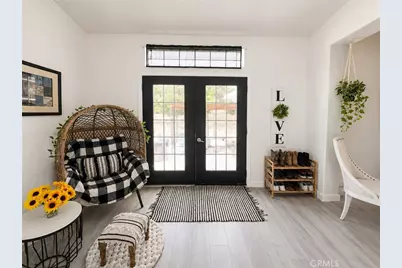
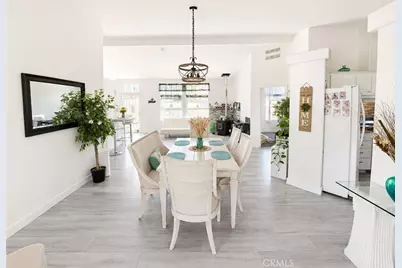
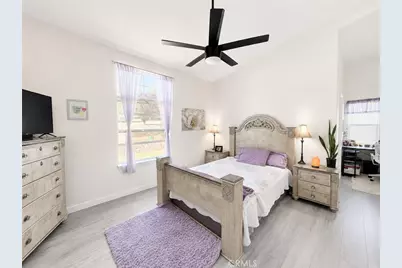
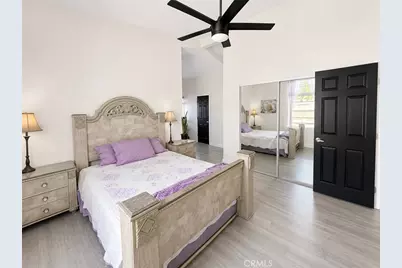
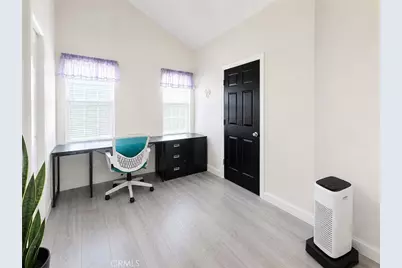
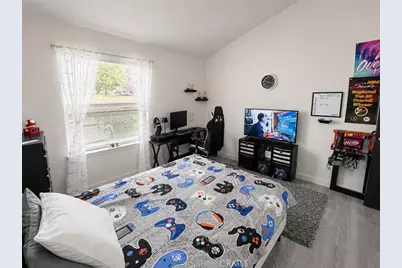
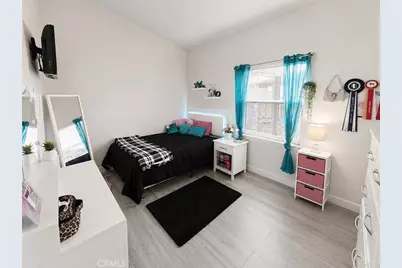
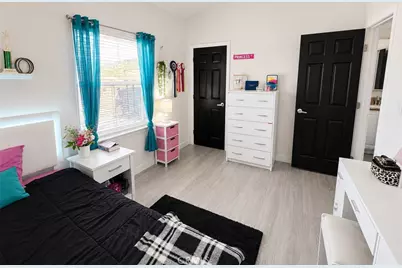
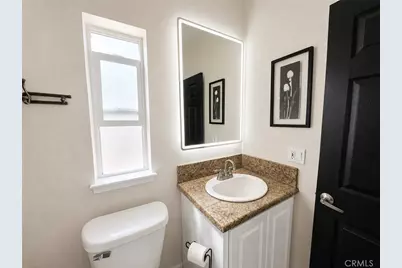
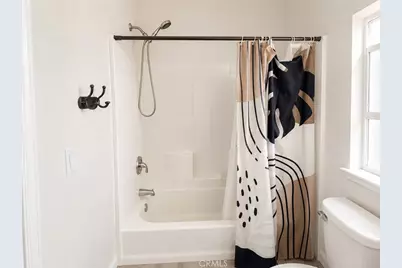
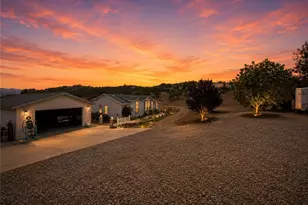
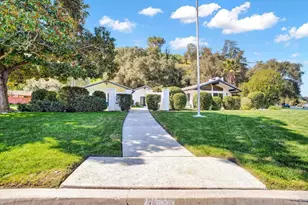
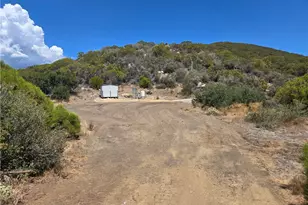
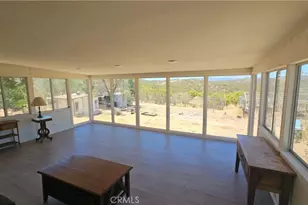
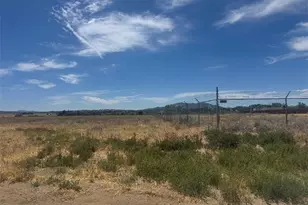
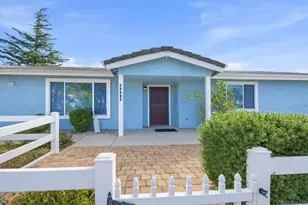
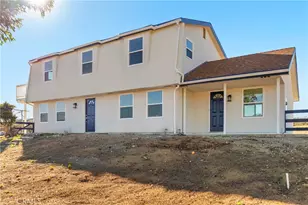
Welcome to this beautifully updated single-story home located in the highly desirable gated community of Lake Riverside Estates! Situated on 2.51 acres of fully usable horse property with breathtaking mountain views, this spacious 2,240 sq. ft. home offers the perfect blend of comfort, privacy, and outdoor living. Featuring 3 bedrooms and 2 bathrooms, the interior has been thoughtfully renovated with upgraded flooring, modern fixtures, fresh paint, vaulted ceilings, upgraded ceiling fans, and an open-concept layout designed for everyday living and entertaining.
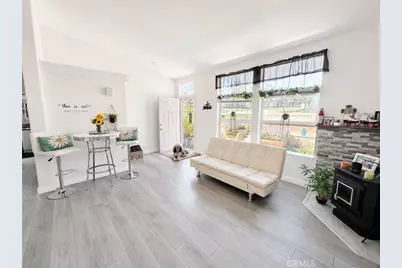
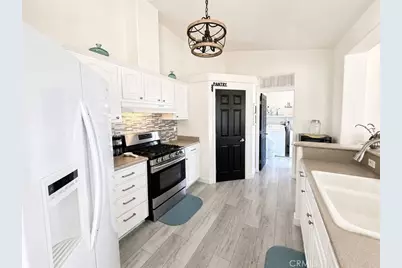
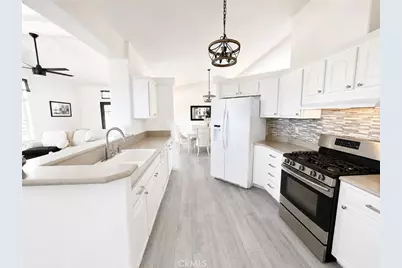
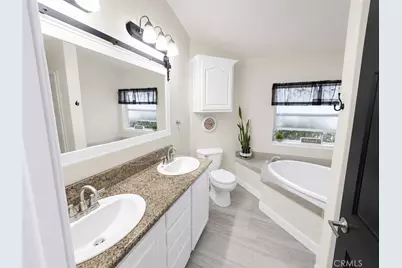
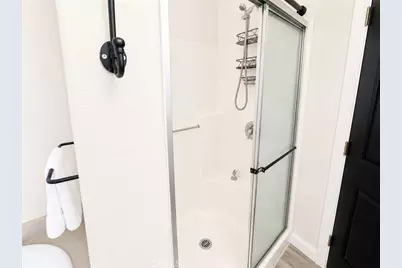
The kitchen offers Corian countertops, custom backsplash, generous cabinet space, a large pantry, and opens directly to the main living area. Enjoy both a separate family room and dining area, along with a cozy wood-burning stove surrounded by custom tile work and mantle detail. The spacious primary suite includes dual closets, dual sinks, a soaking tub, separate shower, and updated finishes throughout.
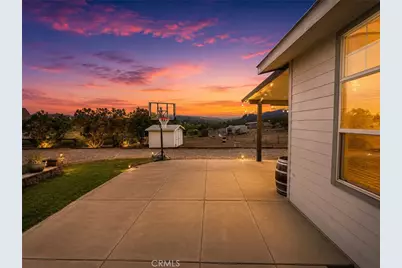
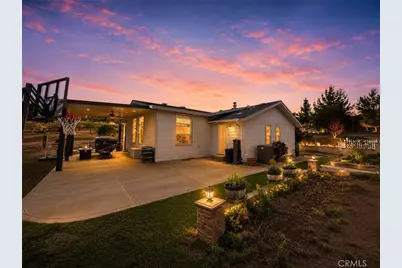
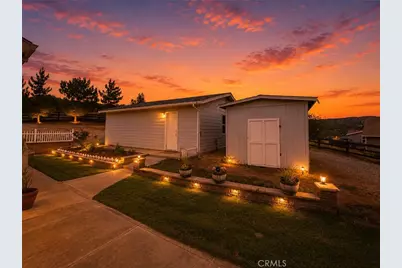
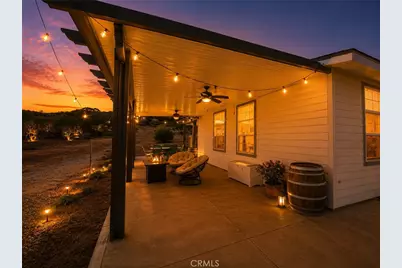
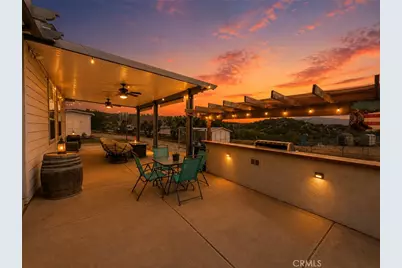
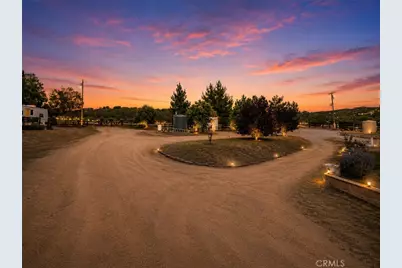
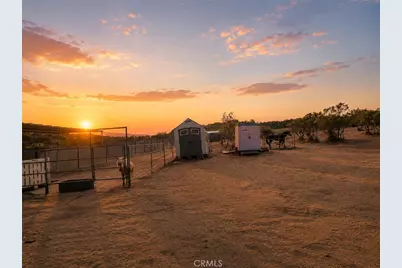
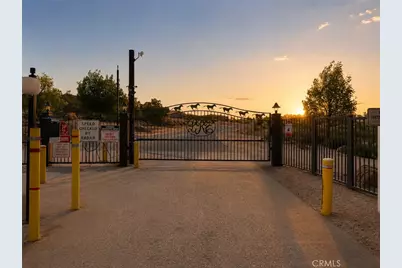
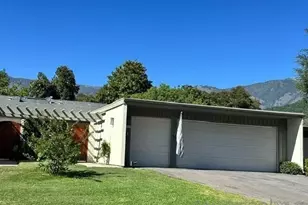
This property also features a Triple O Ozone Water Treatment System for added water quality and convenience. Outside, the property is fully fenced and equipped with a solar-powered electric gate, detached oversized 2-car garage with workshop potential, multiple storage sheds, covered Alumawood patios, custom hardscape, and plenty of room for RVs, boats, horses, or additional future improvements.
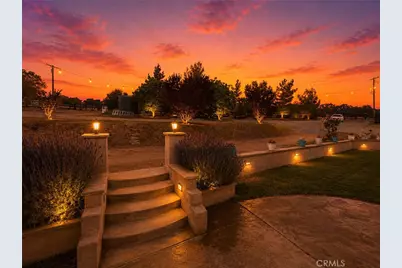
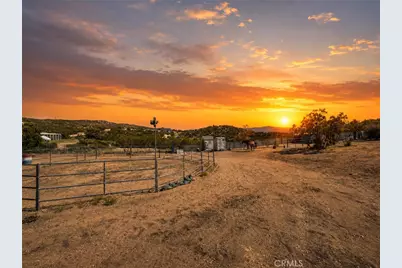
Equestrian enthusiasts will appreciate the round pen, 3 corrals with shelters, and a large walk-in shelter, offering excellent setup and functionality for horses. The grounds also feature mature trees, fruit trees on a drip irrigation system, automated sprinklers for the front lawn, and a fully enclosed garden area.
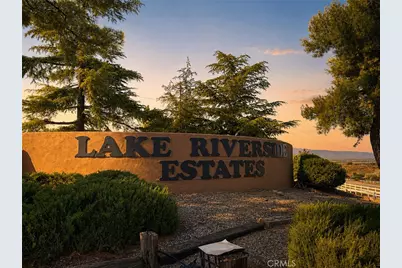
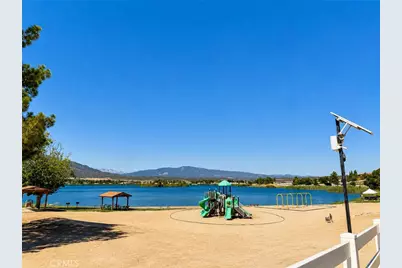
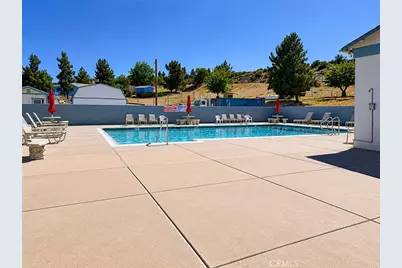
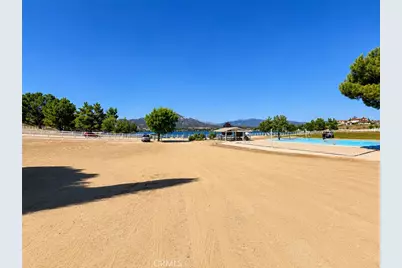
Residents of Lake Riverside Estates enjoy incredible community amenities including a private lake, pool, basketball court, clubhouse, picnic areas, equestrian facilities, horse and hiking trails, and even a private airstrip for aviation enthusiasts. Enjoy fantastic weather, panoramic views, privacy, and the kind of lifestyle that's hard to find anywhere else.
Full Property Details
Full Property Details for 42913 Rolling Hills Dr
General
- Price: $635,000
- HOA FEE: $175/month
- Status: Active
- Type: Single Family
- Source: MRMLS
- MLS ID: SW26113722
- Updated: 6/25/2026
- Days on Market: 46 days
- Added to Site: 46 day(s) ago
Interior
- Rooms/Areas: Primary Bedroom, Entry, Laundry, Kitchen, Living Room, Primary Bathroom
- Fireplace: Yes
- Fireplace(s): Wood Burning
Rooms
Bathrooms
- Total Bathrooms: 2
- Full Bathrooms: 2
Bedrooms
- Total Bedrooms: 3
Other Rooms
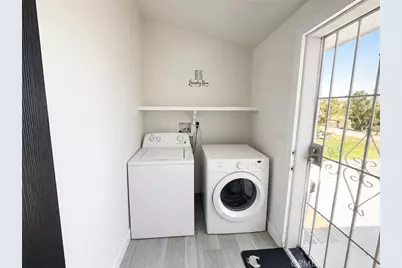
- Laundry: Washer Included, Dryer Included
Additional Information
- Shared Amenities: Sport Court, Playground, Pool, Picnic Area
- Pool Description: Community
Parking
- Garage: Yes
- Garage Spaces: 2
Location
- County: Riverside
- Driving Directions: From Hwy 371, take left on Lake Riverside St to Indian Hill Trail Dr- go left to Lakeshore Blvd- go left to Arroyo Way- go left to Saddleback-go left to Rolling Hills- go right. On left hand side.
School Information
- School District: Hemet Unified
Community
- Community Features: Biking, Hiking, Fishing, Lake, Park
- Assoc. Name: Lake riverside estates association
Heating & Cooling
- Cooling Type: Central Air
Utilities
- Sewer: Septic Type Unknown
- Water: Well
Structural Information
- Structure Type: Manufactured On Land
- Common Walls: No Common Walls
- Entry Location: front
- Stories/Levels: One
- Stories Description: One
- Square Feet: 2,240
- Sq. Ft. Source: Public Records
- Year Built: 2005
- Year Built Source: Public Records
Lot Features
- Property View: Mountain(s), Hills
- Lot Size (Acres): 2.51
- Lot Size (Sq. Ft.): 109,335.6
- Lot Size Source: Public Records
- Lot Description: 2-5 Units/Acre, Horse Property
Financial Considerations
- Price Per Sq. Ft.: $283.48
- Association Fee: $175
- Assoc Fee Freq.: Monthly
Disclosures and Reports
- Special Conditions: Standard
Listed by Century 21 Masters, Tyler Saldana

Get Pre-Approved Today
Schools
Schools serving 42913 Rolling Hills Dr
School District:Hemet Unified School District
| Name | Grades | Distance |
|---|---|---|
Hamilton Elementary School, Anza, CA 57550 Mitchell Road, Anza, CA 92539 | K-5 | 10 mi |
Hamilton High School 57430 Mitchell Road, Anza, CA 92539 | 6-8 | 9.9 mi |
Disclaimer:
School attendance boundaries provided by ATTOM Data Solutions and are for reference only. Contact the school directly to verify enrollment eligibility.
Price & Sales History for 42913 Rolling Hills Dr
Date
Details
Price
Change
Source
6/25/2026
Price Reduced
$635,000
-2.29%
MLS
5/26/2026
Listed
$649,900
26.19%
MLS
6/16/2023
Sold
$515,000
—
Public Record
Disclaimer: Historical sales information is derived from public records provided by the county offices. Information is not guaranteed and should be independently verified.
Tax History
Tax History for 42913 Rolling Hills Dr
Year
Property Taxes
Change
Tax Assessment
Change
2025
$2,830
3%
$237,193
2%
2024
$2,750
-24%
$232,543
-25%
2023
$3,630
2%
$308,137
2%
2022
$3,562
2%
$302,096
2%
2021
$3,484
7%
$296,173
1%
2020
$3,241
2%
$293,137
2%
2019
$3,167
3%
$287,391
2%
2018
$3,065
6%
$281,757
7%
2017
$2,878
9%
$263,000
10%
2016
$2,640
6%
$239,000
7%
2015
$2,500
56%
$224,000
49%
2014
$1,603
19%
$150,000
18%
2013
$1,352
—
$127,000
—
Disclaimer: Historical tax information is derived from public records provided by the county offices. Information is not guaranteed and should be independently verified.
Estimate the Cost
Estimate the Cost for 42913 Rolling Hills Dr
42913 Rolling Hills Dr, Aguanga, CA 92536 (MLS# SW26113722) is a Single Family property with 3 bedrooms and 2 full bathrooms. 42913 Rolling Hills Dr is currently listed for $635,000 and was received on May 26, 2026. Want to learn more about 42913 Rolling Hills Dr? Do you have questions about finding other Single Family real estate for sale in Aguanga? You can browse all Aguanga real estate or contact a Coldwell Banker agent to request more information.