This is a carousel with tiles that activate property listing cards. Use the previous and next buttons to navigate.
1/1
$2,760,000
This is a carousel with tiles that activate property listing cards. Use the previous and next buttons to navigate.
1/1
Property Description
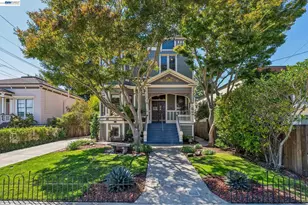
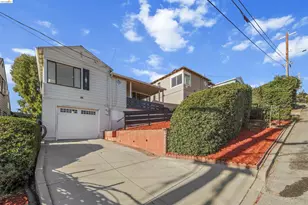
Set in Alameda's coveted Fernside District, this distinguished 1933 Mediterranean residence offers approximately 3,233 square feet of gracious living space, exceptionally generous room proportions and a rare combination of period architectural character and thoughtfully executed modern improvements. The home features expansive formal living and dining rooms, beautifully refinished original hardwood floors and fireplaces in both the living and family rooms. At the centerpiece of the residence is a completely renovated kitchen. The chef's kitchen includes a Sub-Zero French door refrigerator and a freestanding six burner Wolf dual-fuel range with a powerful overhead ventilation hood. The kitchen island includes a second oven, drawer microwave and a generous prep and serving area. Quartz countertops, floor to ceiling cabinetry and recessed and undercabinet LED lighting create a bright and airy kitchen. The adjoining family room is an entertainer's delight which includes built-in cabinetry, quartz countertop and an undercounter wine refrigerator. Automated shades allow for control of natural lighting as well as privacy. An expansive wall of glass opens to the large and well-manicured private garden. The unusually flexible floor plan provides five exceptionally spacious bedrooms plus a den or sixth bedroom, 3.5 bathrooms and a charming upper-level bedroom with an architecturally integrated private balcony overlooking the beautiful tree-lined street. Ample storage is available in the expansive laundry area, linen closet, attic and basement space adding to the home's practicality. The private rear garden is designed for relaxed living and entertaining, with a broad flagstone patio, generous lawn, raised wood gazebo, and a covered outdoor area extending across the rear of the residence. An attached tandem garage and long driveway provides plentiful off street parking. This freshly painted interior and exterior of this exceptional Fernside residence is just blocks from Edison Elementary School and approximately a ten-minute stroll from shops, restaurants and amenities of Park Street.
Full Property Details
Full Property Details for 1529 Gibbons Dr
General
- Sold For: $2,760,000
- HOA FEE: $1/month
- HOA FEE FREQ.: Annually
- Status: Closed
- Type: Single Family
- Source: MAX
- MLS ID: 41147070
- Added to Site: 47 day(s) ago
Interior
- Number of Rooms: 10
- Interior Features: Family Room, Formal Dining Room, Updated Kitchen
- Number of Fireplaces: 2
- Fireplace(s): Family Room, Living Room
- Appliances: Dishwasher, Double Oven, Refrigerator, Dryer, Washer, Gas Water Heater
- Flooring: Hardwood Floors Throughout, Other
Rooms
Bathrooms
- Total Bathrooms: 4
- Full Bathrooms: 3
- Partial Bathrooms: 1
Bedrooms
- Total Bedrooms: 6
Other Rooms
- Kitchen: Dishwasher, Double Oven, Eat-in Kitchen, Disposal, Kitchen Island, Refrigerator, Updated Kitchen
- Laundry: Laundry Room
Additional Information
- Shared Amenities: Other
Exterior
- Exterior Features: Back Yard, Dog Run, Front Yard, Sprinklers Front
Parking
- Attached garage: Yes
- Garage Spaces: 1
- Parking Features: Attached
Location
- Area: Listing
- County: Alameda
- Subdivision: Fernside
- Driving Directions: High St. to Santa Clara to Gibbons
Community
- Association: Yes
- Assoc. Name: FERNSIDE HOA
Heating & Cooling
- Cooling Type: No Air Conditioning
- Heating Type: Forced Air
Utilities
- Sewer: Public Sewer
- Water: Public
Structural Information
- Architectural Style: Mediterranean
- Exterior Const.: Stucco, Other
- Roof: Tile, Other
- Stories/Levels: Two Story
- Living Area: 3,233 Sq. Ft.
- Year Built: 1930
Lot Features
- Lot Size (Acres): 0.14
- Lot Dimensions: 6098.4
- Lot Features: Back Yard, Front Yard
Financial Considerations
- Price Per Sq. Ft.: $834
- Association Fee: $12
- Assoc Fee Freq.: Annually
Disclosures and Reports
- Property ID: 6911210
Listed by Compass, Jeff Goodman and Compass, Heather Duke
Sold by NuTerra Real Estate Group, Alicia Nardini
Get Pre-Approved Today
Schools
Schools serving 1529 Gibbons Dr
School District:Alameda City Unified School District
| Name | Grades | Distance |
|---|---|---|
Edison Elementary School 2700 Buena Vista Avenue, Alameda, CA 94501 | K-5 | 0.2 mi |
Lincoln Middle School 1250 Fernside Boulevard, Alameda, CA 94501 | 6-8 | 0.7 mi |
Alameda High School 2200 Central Avenue, Alameda, CA 94501 | 9-12 | 0.6 mi |
Disclaimer:
School attendance boundaries provided by ATTOM Data Solutions and are for reference only. Contact the school directly to verify enrollment eligibility.
Price & Sales History for 1529 Gibbons Dr
Date
Details
Price
Change
Source
9/30/2026
Sold
$2,760,000
2.41%
MLS
9/03/2026
Listed
$2,695,000
—
MLS
Disclaimer: Historical sales information is derived from public records provided by the county offices. Information is not guaranteed and should be independently verified.
1529 Gibbons Dr, Alameda, CA 94501 (MLS# 41147070) is a Single Family property that was sold at $2,760,000 on September 30, 2026. Want to learn more about 1529 Gibbons Dr? Do you have questions about finding other Single Family real estate for sale in Alameda? You can browse all Alameda real estate or contact a Coldwell Banker agent to request more information.