This is a carousel with tiles that activate property listing cards. Use the previous and next buttons to navigate.
1/1
$6,000,000
This is a carousel with tiles that activate property listing cards. Use the previous and next buttons to navigate.
1/1
Property Description
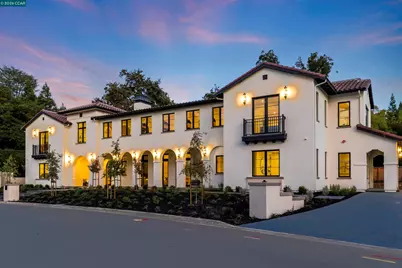
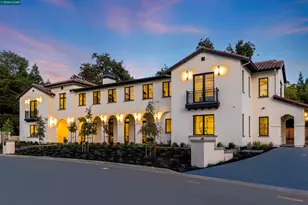
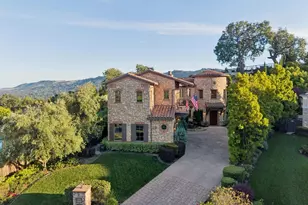
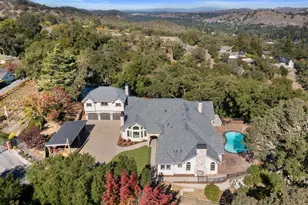
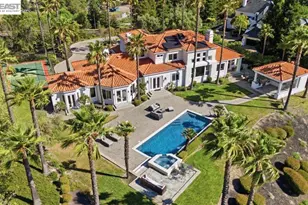
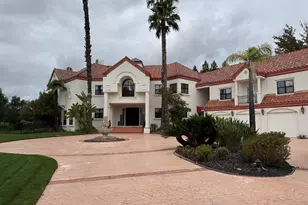
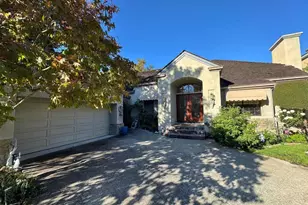
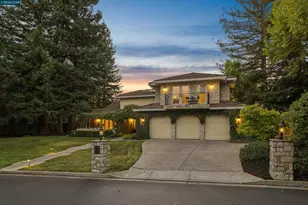
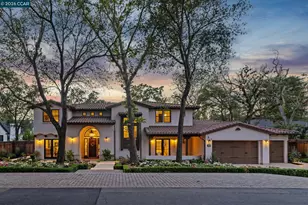
New Construction in Westside Alamo! Situated within an exclusive cul-de-sac of six newly constructed custom homes, this stunning 7,269± sqft Mediterranean-inspired estate showcases timeless architecture, sophisticated interiors, and exceptional craftsmanship in one of Alamo's most sought-after neighborhoods. Set on .57 flat acres, the property offers 6,706± sqft in the main residence, plus a beautifully integrated 563± sqft attached ADU and spacious 3-car garage. Designed for both grand entertaining and everyday comfort, the expansive open-concept floor plan features soaring 21-foot ceilings, abundant natural light, white oak hardwood floors, custom ironwork, and dramatic black-framed windows and doors throughout. The oversized great room seamlessly connects to dual chef's kitchens appointed with top-of-the-line appliances, premium finishes, and a striking granite waterfall island anchoring the space. The thoughtfully designed layout includes a luxurious primary suite retreat, four additional en-suite bedrooms (three with Juliet balconies), along with an executive office, library/sitting room, media lounge, and expansive recreation room designed for unforgettable gatherings and everyday living. The attached 1-bedroom, 1-bath ADU offers exceptional flexibility for guests, multigenerational living, or extended stays. Additional amenities include premium lighting and fixtures, automated window coverings, solar with Powerwall backup, integrated security system with cameras, smart home automation, fire sprinklers, builder warranty, and so much more. Enjoy true Westside Alamo living just moments from the Iron Horse Trail, downtown Alamo and Danville, and within the award-winning SRVUSD school district. Shown by appointment only. For more information visit 11XavierCt.
Full Property Details
Full Property Details for 11 Xavier Ct
General
- Sold For: $6,000,000
- Status: Closed
- Type: Single Family
- Source: MAX
- MLS ID: 41133733
- Added to Site: 111 day(s) ago
Interior
- Number of Rooms: 15
- Interior Features: Dining Area, In-Law Floorplan, Library, Office, Pantry, Energy Star Lighting, Smart Home
- Number of Fireplaces: 2
- Fireplace(s): Living Room, Master Bedroom
- Appliances: Dishwasher, Double Oven, Electric Range, Free-Standing Range, Refrigerator, Tankless Water Heater, ENERGY STAR Qualified Appliances
- Flooring: Hardwood Floors Throughout, Tile
Rooms
Bathrooms
- Total Bathrooms: 8
- Full Bathrooms: 6
- Partial Bathrooms: 2
- Bathroom Features: Shower Over Tub, Shower Stall, Tile, Stone, Window
- Primary Bathroom: Stall Shower, Sunken Tub, Double Vanity, Multiple Shower Heads, Sitting Area, Stone, Window
Bedrooms
- Total Bedrooms: 6
Other Rooms
- Kitchen: Stone Counters, Dishwasher, Double Oven, Electric Range/Cooktop, Disposal, Kitchen Island, Pantry, Freestanding Range/Oven, Refrigerator, Other
- Laundry: 220 Volt Outlet, Gas Dryer Hookup, Hookups Only, Laundry Room, Cabinets, Sink
Additional Information
- Pool Description: Possible Pool Site
Exterior
- Exterior Features: Back Yard, Front Yard, Landscape Front
Parking
- Attached garage: Yes
- Garage Spaces: 3
- Parking Features: Attached, Int Access From Garage, Electric Vehicle Charging Station(s), Garage Door Opener
Location
- Area: Listing
- County: Contra Costa
- Subdivision: Westside Alamo
- Driving Directions: Danville Blvd - Xavier Ct
Heating & Cooling
- Central air: Yes
- Cooling Type: Central Air, Multi Units, ENERGY STAR Qualified Equipment
- Heating Type: Zoned, MultiUnits
Utilities
- Sewer: Public Sewer
- Water: Public
Structural Information
- Architectural Style: Mediterranean, Spanish
- Exterior Const.: Stucco
- Roof: Tile
- Windows: Window Coverings, ENERGY STAR Qualified Windows
- Stories/Levels: Two Story
- Living Area: 7,269 Sq. Ft.
- Year Built: 2025
Lot Features
- Lot Size (Acres): 0.57
- Lot Dimensions: 24916
- Lot Features: Corner Lot, Court, Cul-De-Sac, Premium Lot, Pool Site
- Fencing (Description): Fenced
Financial Considerations
- For Sale: Yes
- Price Per Sq. Ft.: $874
Disclosures and Reports
- Property ID: 2010100218
Listed by Village Associates Real Estate, Molly Smith
Sold by Compass, Susan Kapelke

Get Pre-Approved Today
Schools
Schools serving 11 Xavier Ct
School District:San Ramon Valley Unified School District
| Name | Grades | Distance |
|---|---|---|
Rancho Romero Elementary School 180 Hemme Avenue, Alamo, CA 94507 | K-5 | 0.5 mi |
Stone Valley Middle School 3001 Miranda Avenue, Alamo, CA 94507 | 6-8 | 1.4 mi |
San Ramon Valley High School 501 Danville Boulevard, Danville, CA 94526 | 9-12 | 1 mi |
Disclaimer:
School attendance boundaries provided by ATTOM Data Solutions and are for reference only. Contact the school directly to verify enrollment eligibility.
Price & Sales History for 11 Xavier Ct
Date
Details
Price
Change
Source
7/24/2026
Sold
$6,000,000
-5.51%
MLS
5/06/2026
Listed
$6,350,000
—
MLS
Disclaimer: Historical sales information is derived from public records provided by the county offices. Information is not guaranteed and should be independently verified.
11 Xavier Ct, Alamo, CA 94507 (MLS# 41133733) is a Single Family property that was sold at $6,000,000 on July 24, 2026. Want to learn more about 11 Xavier Ct? Do you have questions about finding other Single Family real estate for sale in Alamo? You can browse all Alamo real estate or contact a Coldwell Banker agent to request more information.