This is a carousel with tiles that activate property listing cards. Use the previous and next buttons to navigate.
1/1
$2,200,000
This is a carousel with tiles that activate property listing cards. Use the previous and next buttons to navigate.
1/1
Property Description
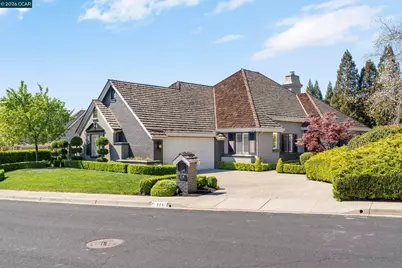
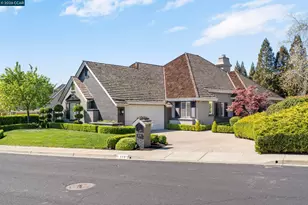
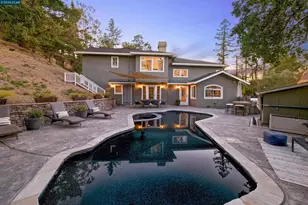
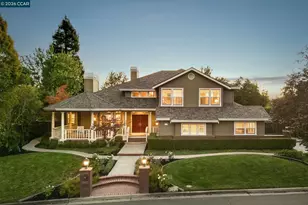
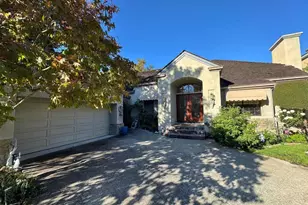
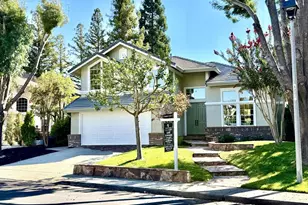
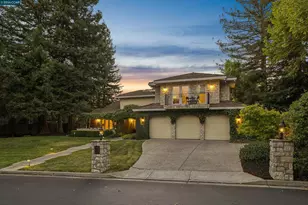
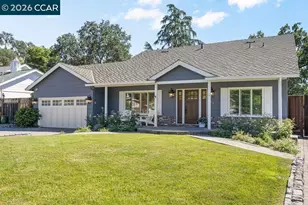
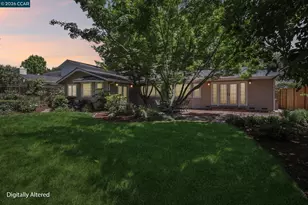
Beautifully remodeled move in ready home offers single-level living with refined finishes throughout. Featuring 3 beds plus a versatile loft and 2.5 baths, the home blends comfort with modern sophistication. The 3rd bedroom is currently an office & could be easily converted to a bedroom. The newly remodeled kitchen impresses with custom cabinetry, stone countertops, premium Thermador appliances & an expansive island. The open-concept layout seamlessly connects the kitchen, dining & living areas, creating a bright & inviting atmosphere. The primary suite is a true retreat with vaulted ceilings, a spacious walk-in closet plus an additional closet, and a spa-inspired bathroom with custom cabinetry, stone countertops & designer lighting. The private loft provides flexible space ideal for a home office, bonus room, or fitness area. Additional highlights include: Multiple oversized sliding glass doors for indoor-outdoor living, custom millwork, vaulted ceilings, hardwood floors, newer carpet, designer chandeliers, plantation shutters & a finished garage with epoxy floors. Outside is a charming courtyard with a soothing fountain. The private backyard oasis features panoramic views of the open space. Community amenities include pool & tennis court. House is 2415 sqft, Loft is 364 sqft.
Full Property Details
Full Property Details for 114 Golden Ridge Rd
General
- Sold For: $2,200,000
- HOA FEE: $201/month
- HOA FEE FREQ.: Annually
- Status: Closed
- Type: Single Family
- Source: MAX
- MLS ID: 41128523
- Added to Site: 108 day(s) ago
Interior
- Number of Rooms: 10
- Interior Features: Dining Area, Family Room, Formal Dining Room, Breakfast Bar, Breakfast Nook, Updated Kitchen
- Number of Fireplaces: 2
- Fireplace(s): Family Room, Living Room
- Appliances: Dishwasher, Double Oven, Gas Range, Microwave, Oven, Refrigerator
- Flooring: Hardwood, Carpet
Rooms
Bathrooms
- Total Bathrooms: 3
- Full Bathrooms: 2
- Partial Bathrooms: 1
- Bathroom Features: Shower Over Tub, Updated Baths
- Primary Bathroom: Stall Shower, Updated Baths, Closet, Double Vanity, Walk-In Closet(s), Window
Bedrooms
- Total Bedrooms: 3
Other Rooms
- Kitchen: Breakfast Bar, Breakfast Nook, Stone Counters, Dishwasher, Double Oven, Eat-in Kitchen, Disposal, Gas Range/Cooktop, Kitchen Island, Microwave, Built-In Oven, Refrigerator, Updated Kitchen
- Laundry: Laundry Room
Additional Information
- Shared Amenities: Greenbelt, Pool, Tennis Court(s)
- Pool: Yes
- Pool Description: None, Community
Exterior
- Exterior Features: Back Yard, Front Yard, Garden/Play, Side Yard, Sprinklers Automatic, Sprinklers Front, Garden, Landscape Back, Landscape Front, Yard Space
Parking
- Attached garage: Yes
- Garage Spaces: 2
- Parking Features: Attached, Int Access From Garage, Garage Door Opener
Location
- Area: Listing
- County: Contra Costa
- Subdivision: Bryan Terrace
- Driving Directions: Stone Valley Rd to Golden Ridge Road
School Information
- School District: San Ramon Valley (925) 552-5500
- Elem School District: San Ramon Valley (925) 552-5500
- High School District: San Ramon Valley (925) 552-5500
Community
- Association: Yes
- Assoc. Name: BRYAN TERRACE
Heating & Cooling
- Central air: Yes
- Cooling Type: Central Air
- Heating Type: Forced Air
Utilities
- Sewer: Public Sewer
- Water: Public
Structural Information
- Architectural Style: Contemporary, Traditional
- Exterior Const.: Stucco
- Roof: Wood
- Stories/Levels: One Story
- Living Area: 2,779 Sq. Ft.
- Year Built: 1986
Lot Features
- Property View: Hills, Mountain(s), Panoramic
- Mountain views: Yes
- Lot Size (Acres): 0.2
- Lot Dimensions: 8712
- Lot Features: Court, Cul-De-Sac, Sprinklers In Rear
- Fencing (Description): Fenced
Financial Considerations
- For Sale: Yes
- Price Per Sq. Ft.: $791
- Association Fee: $2,415
- Assoc Fee Freq.: Annually
Disclosures and Reports
- Property ID: 1938110267
Listed by Compass, Danielle Cranston
Sold by Compass, Dana Green

Get Pre-Approved Today
Schools
Schools serving 114 Golden Ridge Rd
School District:San Ramon Valley Unified School District
| Name | Grades | Distance |
|---|---|---|
Green Valley Elementary School, Danville, CA 1001 Diablo Road, Danville, CA 94526 | K-5 | 2 mi |
Los Cerros Middle School 968 Blemer Road, Danville, CA 94526 | 6-8 | 1.6 mi |
Monte Vista High School 3131 Stone Valley Road, Danville, CA 94526 | 9-12 | 1.3 mi |
Disclaimer:
School attendance boundaries provided by ATTOM Data Solutions and are for reference only. Contact the school directly to verify enrollment eligibility.
Price & Sales History for 114 Golden Ridge Rd
Date
Details
Price
Change
Source
5/29/2026
Sold
$2,200,000
0.09%
MLS
3/25/2026
Listed
$2,198,000
—
MLS
Disclaimer: Historical sales information is derived from public records provided by the county offices. Information is not guaranteed and should be independently verified.
114 Golden Ridge Rd, Alamo, CA 94507 (MLS# 41128523) is a Single Family property that was sold at $2,200,000 on May 29, 2026. Want to learn more about 114 Golden Ridge Rd? Do you have questions about finding other Single Family real estate for sale in Alamo? You can browse all Alamo real estate or contact a Coldwell Banker agent to request more information.