
This is a carousel with tiles that activate property listing cards. Use the previous and next buttons to navigate.
1/1
$3,450,000
This is a carousel with tiles that activate property listing cards. Use the previous and next buttons to navigate.
1/1
Property Description
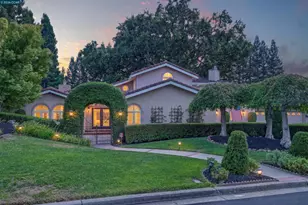
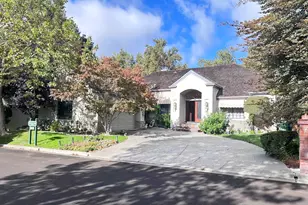
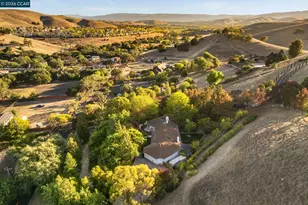
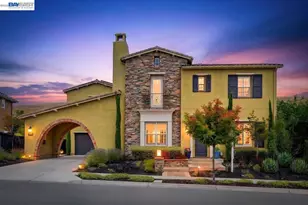
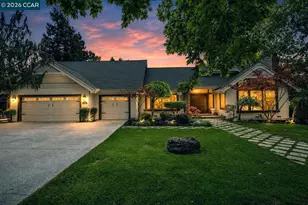
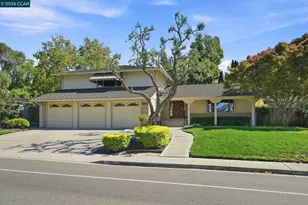
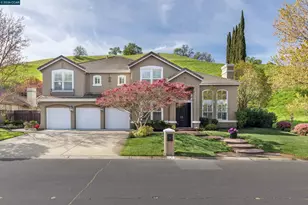
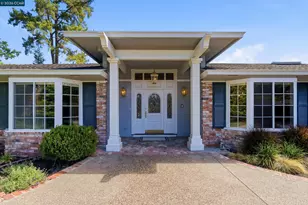
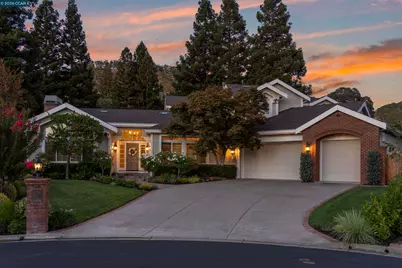
Situated within Alamo's highly sought-after Stonegate community, this meticulously maintained home showcases exceptional pride of ownership, stunning curb appeal, and a wonderful court location backing to open space. Offering 4 bedrooms plus a den, 3.5 bathrooms, and approximately 3,921 square feet on a 0.40-acre lot, the thoughtfully designed floor plan includes a ground-level bedroom and full bathroom. A stunning entry welcomes you into light-filled interiors, including an oversized formal living room showcasing vaulted ceilings with a gas fireplace, and an elegant formal dining room highlighted by a dramatic tray ceiling, layered crown molding, wainscoting, and a beautiful chandelier. The incredible kitchen features two-tone inset cabinetry, stainless steel appliances, a 6-burner gas cooktop, center island with breakfast bar seating, wine fridge, and a charming eat-in kitchen nook. The spacious family room is warm and inviting with built-in shelving and a beautiful stone fireplace featuring an elegant sculpted mantel and surround. Retreat to the massive primary suite with a sitting area, cozy gas fireplace, and spa-like bathroom featuring dual vanities, an oversized multi-head shower, standalone soaking tub, and huge walk-in closet. The private backyard is a true oasis surrounded by mature trees, featuring lush lawn, an expansive patio, pergola, sparkling pool and spa, and sport court. Enjoy the privacy of a gated community and tranquil open-space setting while remaining close to parks, trails, downtown Alamo and Danville, and top-rated SRVUSD schools.
Full Property Details
Full Property Details for 128 Warwick Ct
General
- Sold For: $3,450,000
- HOA FEE: $300/month
- Status: Closed
- Type: Single Family
- Source: MAX
- MLS ID: 41144404
- Added to Site: 55 day(s) ago
Interior
- Number of Rooms: 10
- Interior Features: Office, Breakfast Bar, Counter - Solid Surface, Updated Kitchen
- Number of Fireplaces: 3
- Fireplace(s): Family Room, Living Room, Master Bedroom
- Appliances: Dishwasher, Gas Range, Microwave, Oven, Range, Refrigerator
- Flooring: Hardwood
Rooms
Bathrooms
- Total Bathrooms: 4
- Full Bathrooms: 3
- Partial Bathrooms: 1
- Bathroom Features: Shower Over Tub, Solid Surface, Tile, Updated Baths, Double Vanity, Window
- Primary Bathroom: Solid Surface, Tile, Tub, Updated Baths, Double Vanity, Multiple Shower Heads, Walk-In Closet(s), Window
Bedrooms
- Total Bedrooms: 4
Other Rooms
- Kitchen: Breakfast Bar, Solid Surface Counter, Stone Counters, Dishwasher, Gas Range/Cooktop, Kitchen Island, Microwave, Built-In Oven, Built-In Range/Oven, Refrigerator, Updated Kitchen
- Laundry: Dryer, Laundry Room, Washer, Sink, Upper Level
Additional Information
- Shared Amenities: Greenbelt, Gated, Tennis Court(s)
- Pool: Yes
- Pool Description: In Ground, Outdoor Pool
- Equipment: Other
Exterior
- Exterior Features: Back Yard, Front Yard, Side Yard, Landscape Back, Landscape Front, Private Entrance, Yard Space
Parking
- Attached garage: Yes
- Garage Spaces: 3
- Parking Features: Attached, Int Access From Garage, Garage Door Opener
Location
- Area: Listing
- County: Contra Costa
- Subdivision: Stonegate
- Driving Directions: Livorna to Stonegate to Warwick..
Community
- Association: Yes
- Assoc. Name: CALL LISTING AGENT
Heating & Cooling
- Central air: Yes
- Cooling Type: Ceiling Fan(s), Central Air
- Heating Type: Forced Air
Utilities
- Sewer: Public Sewer
- Water: Public
Structural Information
- Architectural Style: Traditional
- Exterior Const.: Brick, Wood Siding
- Roof: Composition Shingles
- Stories/Levels: Two Story
- Living Area: 3,921 Sq. Ft.
- Year Built: 1990
Lot Features
- Lot Size (Acres): 0.4
- Lot Dimensions: 17424
- Lot Features: Court, Cul-De-Sac, Premium Lot, Secluded, Back Yard, Front Yard, Landscaped, Private
- Fencing (Description): Fenced
Financial Considerations
- Price Per Sq. Ft.: $840
- Association Fee: $300
- Assoc Fee Freq.: Monthly
Disclosures and Reports
- Property ID: 1875100107
Get Pre-Approved Today
Schools
Schools serving 128 Warwick Ct
School District:San Ramon Valley Unified School District
| Name | Grades | Distance |
|---|---|---|
Alamo Elementary School, Alamo, CA 100 Wilson Road, Alamo, CA 94507 | K-5 | 1.6 mi |
Stone Valley Middle School 3001 Miranda Avenue, Alamo, CA 94507 | 6-8 | 1.5 mi |
Monte Vista High School 3131 Stone Valley Road, Danville, CA 94526 | 9-12 | 2.2 mi |
Disclaimer:
School attendance boundaries provided by ATTOM Data Solutions and are for reference only. Contact the school directly to verify enrollment eligibility.
Price & Sales History for 128 Warwick Ct
Date
Details
Price
Change
Source
8/31/2026
Sold
$3,450,000
4.7%
MLS
8/12/2026
Listed
$3,295,000
—
MLS
Disclaimer: Historical sales information is derived from public records provided by the county offices. Information is not guaranteed and should be independently verified.
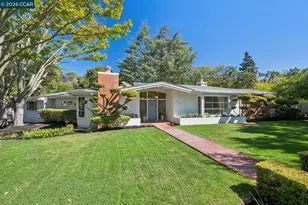
128 Warwick Ct, Alamo, CA 94507 (MLS# 41144404) is a Single Family property that was sold at $3,450,000 on August 31, 2026. This property was listed by Kehrig Team from our Danville Office.Want to learn more about 128 Warwick Ct? Do you have questions about finding other Single Family real estate for sale in Alamo? You can browse all Alamo real estate or contact a Coldwell Banker agent to request more information.