This is a carousel with tiles that activate property listing cards. Use the previous and next buttons to navigate.
1/58
$5,369,000 Just Listed
This is a carousel with tiles that activate property listing cards. Use the previous and next buttons to navigate.
1/58
Property Description
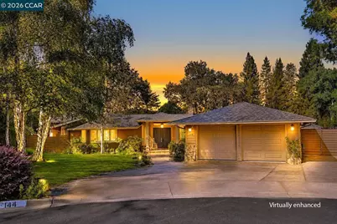
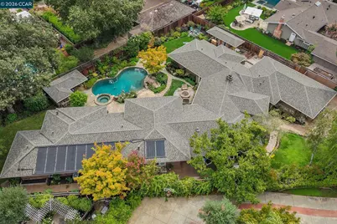
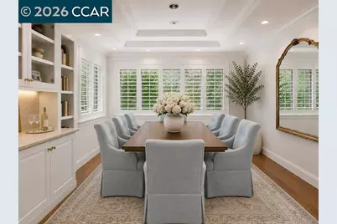
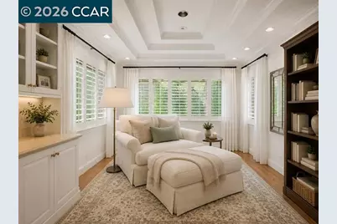
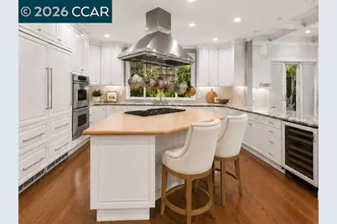
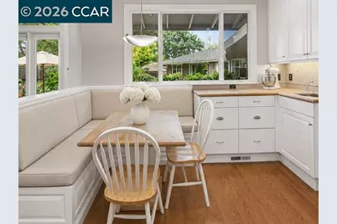
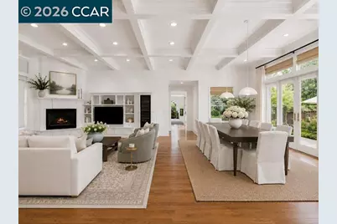
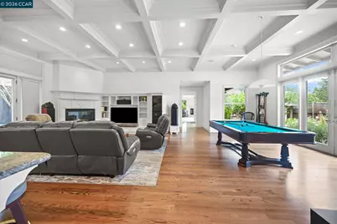
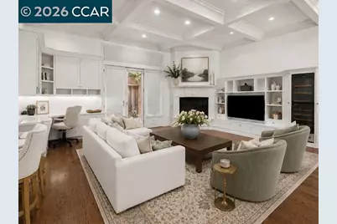
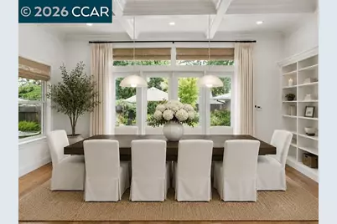
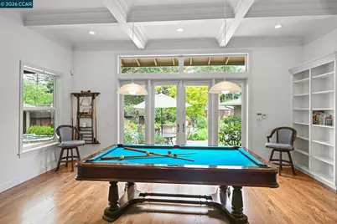
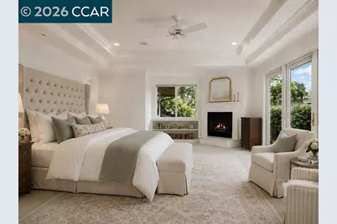
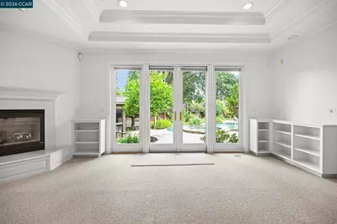
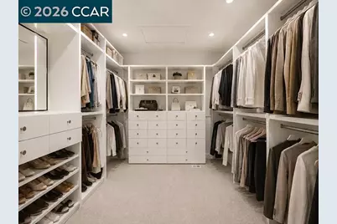
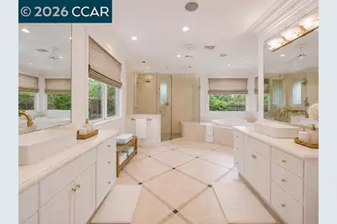
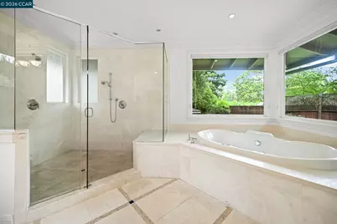
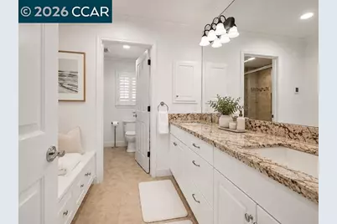
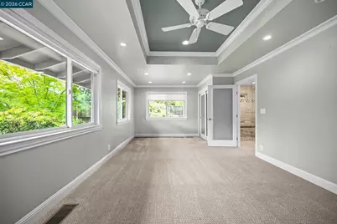
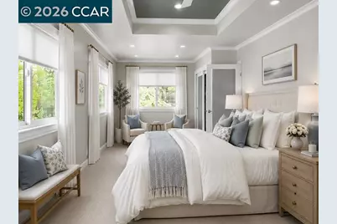
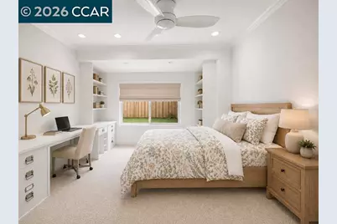
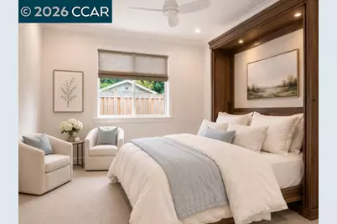
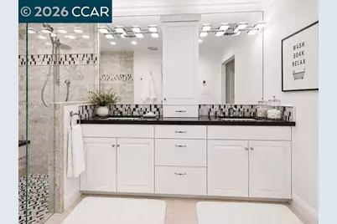
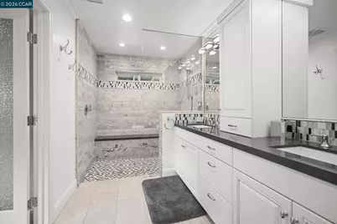
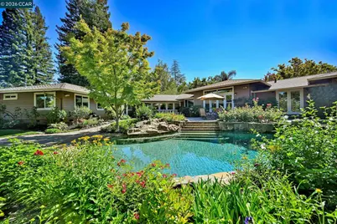
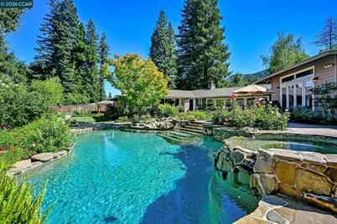
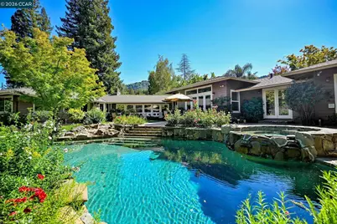
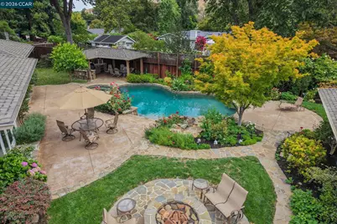
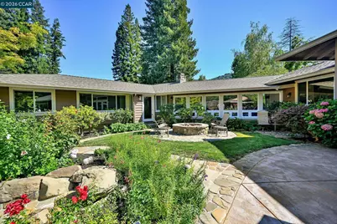
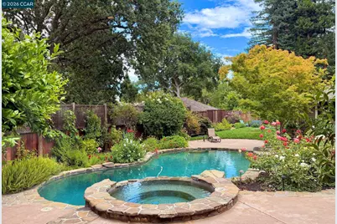
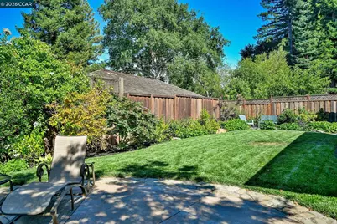
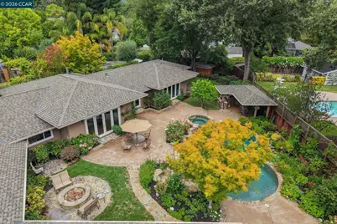
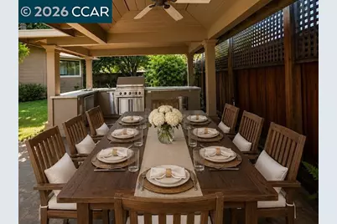
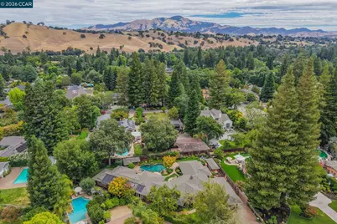
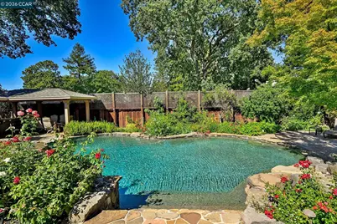
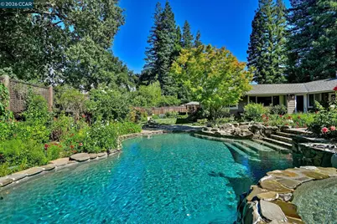
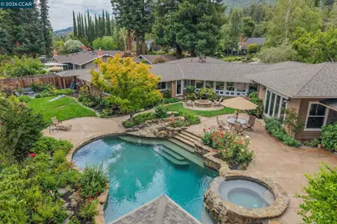
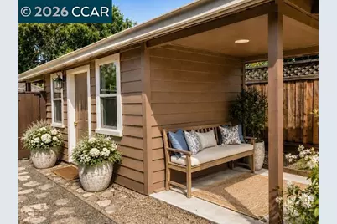
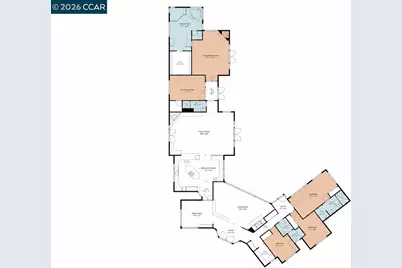
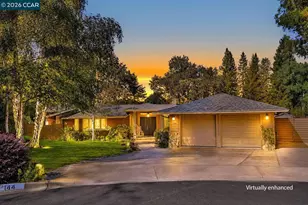
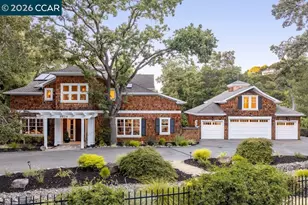
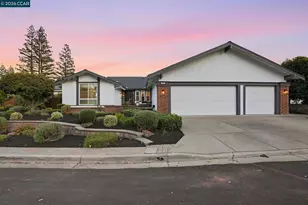
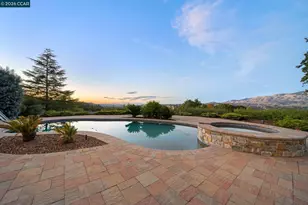
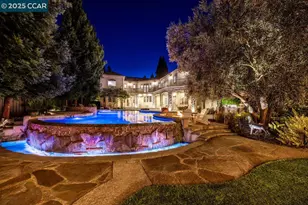
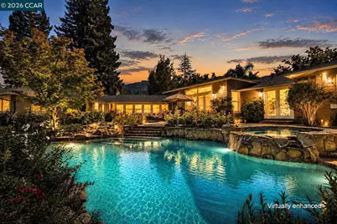
Tucked at the end of a cul-de-sac on Alamo's coveted Westside, this beautifully updated single- story residence welcomes you with a custom waterfall built into the privacy wall at the entry - a tranquil first impression from the moment you arrive. Inside, five bedrooms (one currently styled as an office) and four baths include two primary suites, formal living and dining rooms, and a kitchen/great-room combination at the heart of the home. The gourmet kitchen impresses with a center island, gas range, prep sink, double oven, warming drawer, wine fridge, walk-in pantry, breakfast bar, and nook. Hardwood floors, plantation shutters, custom millwork, built-ins, ceiling fans, and recessed lighting flow throughout, with fireplaces in the living room, family room, and primary suite. The spacious primary retreat frames backyard views and offers a large walk-in closet and a spa-inspired bath with heated floors, dual shower heads, and two sinks. Outside, a resort-style yard delivers a pool and spa, covered patio with built-in BBQ, firepit, and mature landscaping, plus a detached ~200 sq ft flex "shed" ideal for storage, a home office, or gardening. New carpet and fresh paint throughout, a 4-car garage with epoxy floors and abundant built-in cabinetry, and a large side yard with potential boat/RV parking. Ideally located near the Iron Horse Trail, Las Trampas Regional Park, Hap Magee Ranch Park, and easy freeway access. (Most photos have been virtually staged)
Full Property Details
Full Property Details for 144 Irongate Ct
General
- Price: $5,369,000
- Status: Active
- Type: Single Family
- Source: MAX
- MLS ID: 41143203
- Updated: 7/29/2026
- Added to Site: 1 day(s) ago
Interior
- Number of Rooms: 12
- Interior Features: Family Room, Formal Dining Room, Office, Breakfast Bar, Breakfast Nook, Counter - Solid Surface, Pantry, Updated Kitchen
- Number of Fireplaces: 3
- Fireplace(s): Family Room, Master Bedroom, Other
- Appliances: Dishwasher, Double Oven, Microwave, Range, Refrigerator, Gas Water Heater
- Flooring: Hardwood Floors Throughout, Carpet
Rooms
Bathrooms
- Total Bathrooms: 4
- Full Bathrooms: 4
- Primary Bathroom: Solid Surface, Stall Shower, Tub with Jets, Updated Baths, Walk-In Closet(s)
Bedrooms
- Total Bedrooms: 5
Other Rooms
- Kitchen: Breakfast Bar, Breakfast Nook, Solid Surface Counter, Stone Counters, Dishwasher, Double Oven, Eat-in Kitchen, Disposal, Kitchen Island, Microwave, Pantry, Built-In Range/Oven, Refrigerator, Updated Kitchen, Other
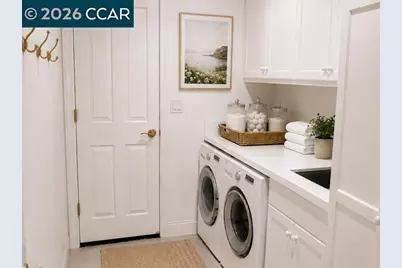
- Laundry: 220 Volt Outlet, Dryer, Laundry Room, Washer
Additional Information
- Pool: Yes
- Pool Description: In Ground, Solar Heat, Pool/Spa Combo
Exterior
- Exterior Features: Garden, Back Yard, Front Yard, Garden/Play, Side Yard, Sprinklers Automatic, Sprinklers Front, Storage, Storage Area
Parking
- Attached garage: Yes
- Garage Spaces: 4
- Parking Features: Attached, Int Access From Garage, RV/Boat Parking, Side Yard Access, Garage Door Opener
Location
- Area: Listing
- County: Contra Costa
- Subdivision: West Side Alamo
- Driving Directions: Danville Blvd-Camille Ave-Ironwood Pl-Irongate Ct
Heating & Cooling
- Central air: Yes
- Cooling Type: Ceiling Fan(s), Central Air
- Heating Type: Zoned
Utilities
- Sewer: Public Sewer
- Water: Public District (Irrigat)
Structural Information
- Architectural Style: Ranch
- Exterior Const.: Stone, Wood Siding
- Roof: Composition Shingles
- Stories/Levels: One Story
- Year Built: 1971
Lot Features
- Lot Size (Acres): 0.41
- Lot Dimensions: 18000
- Lot Features: Cul-De-Sac, Level, Premium Lot, Back Yard, Front Yard, Sprinklers In Rear, Landscaped
- Fencing (Description): Fenced
Financial Considerations
- For Sale: Yes
- Price Per Sq. Ft.: $1,172
Disclosures and Reports
- Property ID: 1982610071
Listed by eXp Realty of California, Inc., Terry McDaniel

Get Pre-Approved Today
Schools
Schools serving 144 Irongate Ct
School District:San Ramon Valley Unified School District
| Name | Grades | Distance |
|---|---|---|
Rancho Romero Elementary School 180 Hemme Avenue, Alamo, CA 94507 | K-5 | 0.3 mi |
Stone Valley Middle School 3001 Miranda Avenue, Alamo, CA 94507 | 6-8 | 1.5 mi |
San Ramon Valley High School 501 Danville Boulevard, Danville, CA 94526 | 9-12 | 1.3 mi |
Disclaimer:
School attendance boundaries provided by ATTOM Data Solutions and are for reference only. Contact the school directly to verify enrollment eligibility.
Price & Sales History for 144 Irongate Ct
Date
Details
Price
Change
Source
7/29/2026
Listed
$5,369,000
1154.44%
MLS
12/15/1988
Sold
$428,000
—
Public Record
Disclaimer: Historical sales information is derived from public records provided by the county offices. Information is not guaranteed and should be independently verified.
Tax History
Tax History for 144 Irongate Ct
Year
Property Taxes
Change
Tax Assessment
Change
2025
$12,328
—
$1,069,606
2%
2025
$12,328
4%
$1,048,634
2%
2023
$11,885
—
$1,028,074
2%
2023
$11,885
1%
$1,007,917
2%
2022
$11,797
2%
$988,155
2%
2021
$11,543
1%
$968,780
1%
2020
$11,378
1%
$958,847
2%
2019
$11,252
4%
$940,047
2%
2018
$10,831
4%
$921,616
2%
2017
$10,435
1%
$903,546
2%
2016
$10,305
1%
$885,831
2%
2015
$10,174
1%
$872,526
2%
2014
$10,036
1%
$855,435
—
2013
$9,917
—
$851,570
—
Disclaimer: Historical tax information is derived from public records provided by the county offices. Information is not guaranteed and should be independently verified.
Estimate the Cost
Estimate the Cost for 144 Irongate Ct
144 Irongate Ct, Alamo, CA 94507 (MLS# 41143203) is a Single Family property with 5 bedrooms and 4 full bathrooms. 144 Irongate Ct is currently listed for $5,369,000 and was received on July 29, 2026. Want to learn more about 144 Irongate Ct? Do you have questions about finding other Single Family real estate for sale in Alamo? You can browse all Alamo real estate or contact a Coldwell Banker agent to request more information.