This is a carousel with tiles that activate property listing cards. Use the previous and next buttons to navigate.
1/1
$3,400,000
This is a carousel with tiles that activate property listing cards. Use the previous and next buttons to navigate.
1/1
Property Description
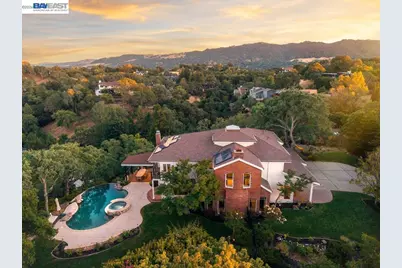
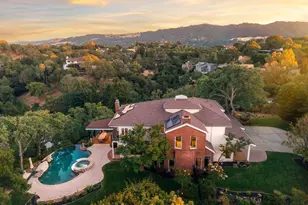
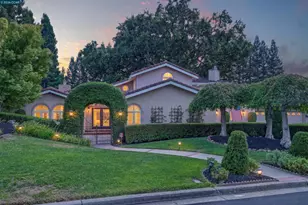
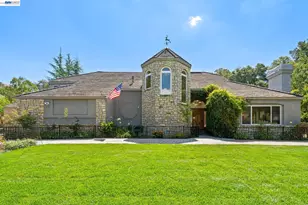
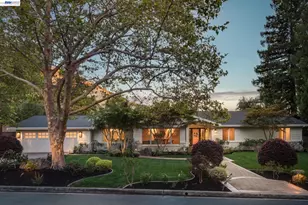
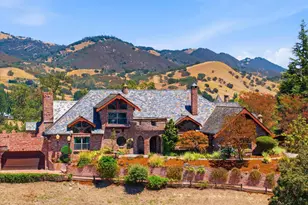
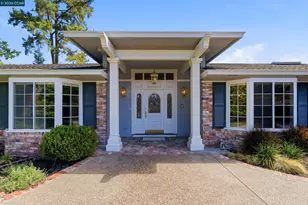
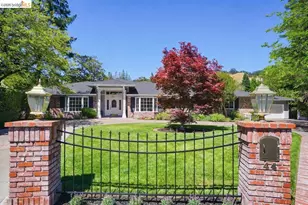
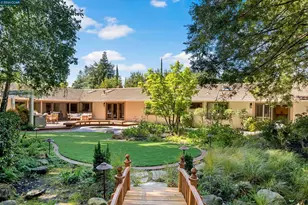
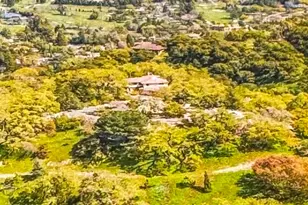
This spectacular gated retreat delivers panoramic views, exceptional quality, serenity and peace, and an entertainer's paradise unlike anything else in the area. Spanning 4,329 square feet on a breathtaking 0.98-acre lot, this stunning 4-bedroom, 3.5-bath residence showcases the finest materials and meticulous attention to detail at every turn. Soaring ceilings and expansive living spaces set a grand tone throughout, while the remodeled interior reflects an uncompromising commitment to quality and craftsmanship. The showpiece chef's kitchen is anchored by the iconic La Cornue Cornufé 110 series range - a statement piece as beautiful as it is functional - complemented by top-of-the-line appliances throughout. The luxurious primary suite features a ThermaSol steam shower with integrated sound and light system, a jetted soaking tub, and heated floors - a spa experience without ever leaving home. All bathrooms feature heated floors throughout. The formal dining room with French doors to the backyard offers the best of indoor-outdoor entertaining. Step outside and discover a landscape masterfully designed by the renowned Peter Koenig. A breathtaking infinity edge pool and spa, a space-heated outdoor dining gazebo with a gas line for an outdoor range, a Brazilian Ipe wood deck, expansive grass areas, a children's play structure (could be a great spot for an ADU), and a private nature trail create a resort-inspired setting. Separate solar systems for both the home and pool, a recently replaced roof (2023), and space for an ADU complete this truly exceptional offering. Fully fenced. Completely private. Utterly one of a kind.
Full Property Details
Full Property Details for 16 Ardendale Ct
General
- Sold For: $3,400,000
- HOA FEE: $333/month
- HOA FEE FREQ.: Annually
- Status: Closed
- Type: Single Family
- Source: MAX
- MLS ID: 41138331
- Added to Site: 57 day(s) ago
Interior
- Number of Rooms: 11
- Interior Features: Family Room, Formal Dining Room, Updated Kitchen
- Number of Fireplaces: 2
- Fireplace(s): Family Room, Gas Starter, Living Room
- Appliances: Double Oven, Microwave, Free-Standing Range, Refrigerator, Tankless Water Heater
- Flooring: Hardwood, Tile, Carpet
Rooms
Bathrooms
- Total Bathrooms: 4
- Full Bathrooms: 3
- Partial Bathrooms: 1
Bedrooms
- Total Bedrooms: 4
Other Rooms
- Kitchen: Stone Counters, Double Oven, Eat-in Kitchen, Microwave, Freestanding Range/Oven, Refrigerator, Updated Kitchen
- Laundry: Hookups Only, Laundry Room, Cabinets
Additional Information
- Shared Amenities: Other
- Pool: Yes
- Pool Description: Gunite, Pool Sweep, Solar Heat, Pool/Spa Combo, Outdoor Pool
Exterior
- Exterior Features: Back Yard, Front Yard, Garden/Play, Side Yard, Landscape Back, Landscape Front, Private Entrance, Yard Space
Parking
- Attached garage: Yes
- Garage Spaces: 3
- Parking Features: Attached, Int Access From Garage
Location
- Area: Listing
- County: Contra Costa
- Subdivision: Alamo Hills
- Driving Directions: Stone Valley to Alta Sierra Place to Hagen Oaks to Ardendale
Community
- Association: Yes
- Assoc. Name: ALAMO HILLS
Heating & Cooling
- Central air: Yes
- Cooling Type: Central Air
- Heating Type: Zoned
Utilities
- Sewer: Public Sewer
- Water: Public
Structural Information
- Architectural Style: Traditional
- Exterior Const.: Brick, Wood Siding
- Roof: Composition Shingles
- Windows: Double Pane Windows
- Stories/Levels: Two Story
- Living Area: 4,329 Sq. Ft.
- Year Built: 1986
Lot Features
- Lot Size (Acres): 0.98
- Lot Dimensions: 42688.8
- Lot Features: Court, Premium Lot, Other, Back Yard, Landscaped, Security Gate
Financial Considerations
- For Sale: Yes
- Price Per Sq. Ft.: $808
- Association Fee: $4,000
- Assoc Fee Freq.: Annually
Disclosures and Reports
- Property ID: 1973500224
Listed by The Agency, Jill Fusari
Sold by Compass, Channing Azzolino

Get Pre-Approved Today
Schools
Schools serving 16 Ardendale Ct
School District:San Ramon Valley Unified School District
| Name | Grades | Distance |
|---|---|---|
Rancho Romero Elementary School 180 Hemme Avenue, Alamo, CA 94507 | K-5 | 1.4 mi |
Stone Valley Middle School 3001 Miranda Avenue, Alamo, CA 94507 | 6-8 | 1.2 mi |
Monte Vista High School 3131 Stone Valley Road, Danville, CA 94526 | 9-12 | 1.2 mi |
Disclaimer:
School attendance boundaries provided by ATTOM Data Solutions and are for reference only. Contact the school directly to verify enrollment eligibility.
Price & Sales History for 16 Ardendale Ct
Date
Details
Price
Change
Source
8/07/2026
Sold
$3,400,000
-2.8%
MLS
6/17/2026
Listed
$3,498,000
—
MLS
Disclaimer: Historical sales information is derived from public records provided by the county offices. Information is not guaranteed and should be independently verified.
16 Ardendale Ct, Alamo, CA 94507 (MLS# 41138331) is a Single Family property that was sold at $3,400,000 on August 07, 2026. Want to learn more about 16 Ardendale Ct? Do you have questions about finding other Single Family real estate for sale in Alamo? You can browse all Alamo real estate or contact a Coldwell Banker agent to request more information.