This is a carousel with tiles that activate property listing cards. Use the previous and next buttons to navigate.
1/1
$4,100,000
This is a carousel with tiles that activate property listing cards. Use the previous and next buttons to navigate.
1/1
Property Description
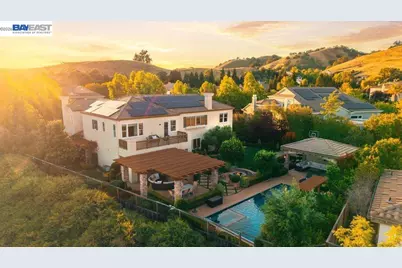
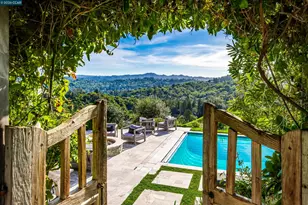
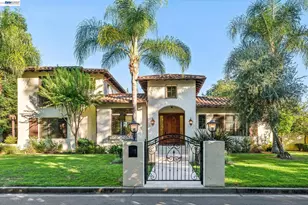
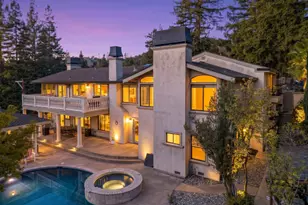
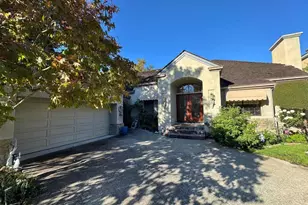
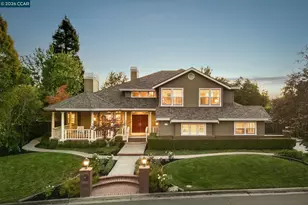
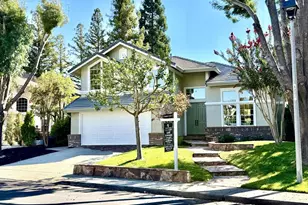
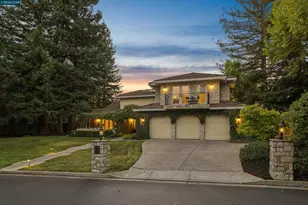
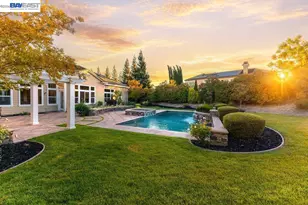
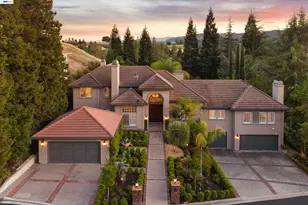
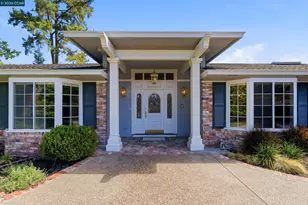
Perched on a premium lot in the coveted Alamo Crest neighborhood, this spectacular, upgraded residence offers breathtaking sunset views of Mt. Diablo and a lifestyle nothing short of extraordinary. The grand entryway sets the tone immediately - soaring ceilings, travertine stone flooring, and exposed beams create an atmosphere of warmth and sophistication throughout. The open floor plan flows effortlessly from the formal living and dining rooms to the stunning chef's kitchen, featuring granite countertops, stainless steel appliances, a large center island with bar seating, and a Butler's pantry - all opening seamlessly to the dining nook and inviting family room. A main-level guest suite, dedicated office, playroom and/or bedroom, wine cellar, and a serene center courtyard with a gas fireplace round out a floor plan designed for every lifestyle. Upstairs, the magnificent luxurious primary suite is a true retreat - complete with a gas fireplace, spa-inspired bath, and a private balcony framing those iconic Mt. Diablo views. Three additional spacious bedrooms and a generous bonus room complete the upper level. Step outside to your own private resort. A sparkling pool and spa, cabana, covered patios, lush lawn, fire pit, and sports court create a backyard paradise built for year-round entertaining and unforgettable memories. Owned solar, an electric car charger, built-in speakers, and a 3-car garage add the finishing touches. In close proximity to Monte Vista High School and Oak Hill Park, and just minutes from other top-rated schools, downtown Danville, shops, restaurants, and hiking and biking trails. This one can be the one you have been looking for!
Full Property Details
Full Property Details for 326 Golden Grass Dr
General
- Sold For: $4,100,000
- HOA FEE: $221/month
- Status: Closed
- Type: Single Family
- Source: MAX
- MLS ID: 41134499
- Added to Site: 55 day(s) ago
Interior
- Number of Rooms: 13
- Interior Features: Dining Area, Family Room, Formal Dining Room, Breakfast Nook, Pantry
- Number of Fireplaces: 4
- Fireplace(s): Family Room, Gas, Living Room, Master Bedroom, Other
- Appliances: Dishwasher, Double Oven, Gas Range, Microwave, Range, Refrigerator
- Flooring: Tile, Carpet
Rooms
Bathrooms
- Total Bathrooms: 5
- Full Bathrooms: 4
- Partial Bathrooms: 1
- Bathroom Features: Shower Over Tub, Split Bath, Updated Baths, Double Vanity, Jack & Jill, Window
- Primary Bathroom: Split Bath, Stall Shower, Tub with Jets, Updated Baths, Double Vanity, Multiple Shower Heads, Stone, Walk-In Closet(s), Window
Bedrooms
- Total Bedrooms: 6
Other Rooms
- Kitchen: Breakfast Nook, Stone Counters, Dishwasher, Double Oven, Eat-in Kitchen, Disposal, Gas Range/Cooktop, Kitchen Island, Microwave, Pantry, Built-In Range/Oven, Refrigerator
- Laundry: Hookups Only, Laundry Room, Cabinets
Additional Information
- Shared Amenities: Other
- Pool: Yes
- Pool Description: In Ground, Pool Cover, Fenced, Pool/Spa Combo, Outdoor Pool
- Equipment: Other
Exterior
- Exterior Features: Back Yard, Front Yard, Garden/Play, Sprinklers Automatic, Landscape Back, Landscape Front, Private Entrance
Parking
- Attached garage: Yes
- Garage Spaces: 3
- Parking Features: Attached, Int Access From Garage, Off Street, Side Yard Access, Enclosed, Garage Door Opener
Location
- Area: Listing
- County: Contra Costa
- Subdivision: Alamo Crest
- Driving Directions: Stone Valley to Golden Grass.
Community
- Association: Yes
- Assoc. Name: CALL LISTING AGENT
Heating & Cooling
- Central air: Yes
- Cooling Type: Ceiling Fan(s), Central Air
- Heating Type: Zoned
Utilities
- Sewer: Public Sewer
- Water: Public
Structural Information
- Architectural Style: Traditional
- Exterior Const.: Brick, Stucco
- Roof: Tile
- Windows: Window Coverings
- Stories/Levels: Two Story
- Living Area: 5,296 Sq. Ft.
- Year Built: 2007
Lot Features
- Lot Size (Acres): 0.43
- Lot Dimensions: 18730.8
- Lot Features: Premium Lot, Back Yard, Front Yard, Landscaped, Private
- Fencing (Description): Fenced
Financial Considerations
- For Sale: Yes
- Price Per Sq. Ft.: $717
- Association Fee: $221
- Assoc Fee Freq.: Monthly
Disclosures and Reports
- Property ID: 1939300156
Listed by The Agency, Jill Fusari
Sold by KW Advisors, Dennis Sanchez

Get Pre-Approved Today
Schools
Schools serving 326 Golden Grass Dr
School District:San Ramon Valley Unified School District
| Name | Grades | Distance |
|---|---|---|
Green Valley Elementary School, Danville, CA 1001 Diablo Road, Danville, CA 94526 | K-5 | 1 mi |
Los Cerros Middle School 968 Blemer Road, Danville, CA 94526 | 6-8 | 0.5 mi |
Monte Vista High School 3131 Stone Valley Road, Danville, CA 94526 | 9-12 | 0.3 mi |
Disclaimer:
School attendance boundaries provided by ATTOM Data Solutions and are for reference only. Contact the school directly to verify enrollment eligibility.
Price & Sales History for 326 Golden Grass Dr
Date
Details
Price
Change
Source
6/15/2026
Sold
$4,100,000
8.04%
MLS
5/13/2026
Listed
$3,795,000
—
MLS
Disclaimer: Historical sales information is derived from public records provided by the county offices. Information is not guaranteed and should be independently verified.
326 Golden Grass Dr, Alamo, CA 94507 (MLS# 41134499) is a Single Family property that was sold at $4,100,000 on June 15, 2026. Want to learn more about 326 Golden Grass Dr? Do you have questions about finding other Single Family real estate for sale in Alamo? You can browse all Alamo real estate or contact a Coldwell Banker agent to request more information.