This is a carousel with tiles that activate property listing cards. Use the previous and next buttons to navigate.
1/80
$2,898,000 Just Listed
This is a carousel with tiles that activate property listing cards. Use the previous and next buttons to navigate.
1/80
Property Description
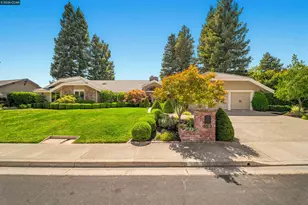
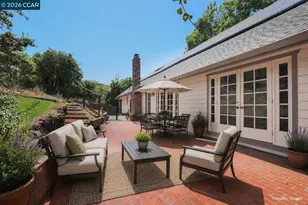
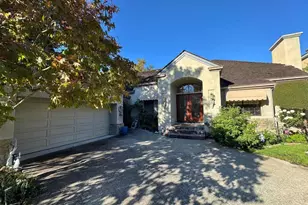
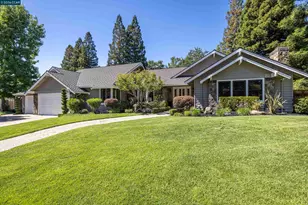
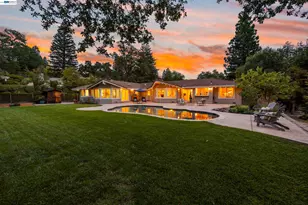
Impeccably maintained and well-appointed, this exceptional single-story Bryan Ranch residence offers timeless style, thoughtful design and a spectacular private setting. Approximately 3,085 SF with 5 bedrooms and 3 full baths, the well-designed floor plan provides ideal separation with three secondary bedrooms in one wing and the private primary suite and 5th bedroom/office on the opposite side. Rich hickory hardwood floors, extensive custom millwork, designer lighting and beautifully remodeled fireplaces add warmth and character throughout. The stunning kitchen, completely renovated in 2024, features custom cabinetry, honed Lincoln marble, hand-painted tile, custom plaster range surround and an impressive collection of Miele and Thermador appliances. Beautifully updated baths feature marble, limestone, designer tile and premium fixtures. The extraordinary backyard feels like a private garden retreat with mature landscaping, hillside views, custom pool and spa, expansive lawn, built-in BBQ, vine-covered arbor and multiple areas for outdoor entertaining. Significant improvements include Andersen windows and doors, newer concrete tile roof, dual HVAC systems and whole-house Generac generator. Top rated San Ramon Valley School District. Thoughtfully curated, meticulously cared for and truly special.
Full Property Details
Full Property Details for 529 Carleton Way
General
- Price: $2,898,000
- HOA FEE: $63/month
- HOA FEE FREQ.: Annually
- Status: Active
- Type: Single Family
- Source: MAX
- MLS ID: 41145515
- Updated: Today (8/25/2026)
- Added to Site: Today
Interior
- Number of Rooms: 11
- Interior Features: Family Room, Formal Dining Room, Breakfast Nook, Counter - Solid Surface, Updated Kitchen, Smart Thermostat
- Number of Fireplaces: 3
- Fireplace(s): Family Room, Gas, Gas Starter, Living Room, Master Bedroom, Raised Hearth, Stone
- Appliances: Dishwasher, Gas Range, Plumbed For Ice Maker, Microwave, Oven, Range, Refrigerator, Self Cleaning Oven, Gas Water Heater, ENERGY STAR Qualified Appliances
- Flooring: Hardwood, Tile, Carpet
Rooms
Bathrooms
- Total Bathrooms: 3
- Full Bathrooms: 3
- Bathroom Features: Solid Surface, Shower Stall, Tile, Updated Baths, Double Vanity, Stone
- Primary Bathroom: Solid Surface, Stall Shower, Tub, Updated Baths, Closet, Double Vanity, Marble, Stone, Walk-In Closet(s), Window
Bedrooms
- Total Bedrooms: 5
Other Rooms
- Kitchen: 220-Volt Outlet, Breakfast Nook, Solid Surface Counter, Stone Counters, Dishwasher, Eat-in Kitchen, Disposal, Gas Range/Cooktop, Icemaker Hookup, Kitchen Island, Microwave, Built-In Oven, Built-In Range/Oven, Refrigerator, Self-Cleaning Oven, Updated Kitchen
- Laundry: Hookups Only, Laundry Room, Cabinets, Inside, Sink
Additional Information
- Shared Amenities: Greenbelt
- Pool: Yes
- Pool Description: Gas Heat, In Ground, Pool Sweep, Solar Heat, Pool/Spa Combo
Exterior
- Exterior Features: Garden, Back Yard, Dog Run, Front Yard, Garden/Play, Side Yard, Sprinklers Automatic, Sprinklers Front, Sprinklers Side, Landscape Back, Landscape Front, Private Entrance
Parking
- Attached garage: Yes
- Garage Spaces: 3
- Parking Features: Attached, Int Access From Garage, Side Yard Access, Garage Faces Front, Garage Door Opener
Location
- Area: Listing
- County: Contra Costa
- Subdivision: Bryan Ranch
- Driving Directions: Stone Valley Rd to Bryan Drive to Carleton Way.
School Information
- School District: San Ramon Valley (925) 552-5500
- Elem School District: San Ramon Valley (925) 552-5500
- High School District: San Ramon Valley (925) 552-5500
Community
- Association: Yes
- Assoc. Name: CALL LISTING AGENT
Heating & Cooling
- Central air: Yes
- Cooling Type: Central Air, ENERGY STAR Qualified Equipment
- Heating Type: Zoned
Utilities
- Sewer: Public Sewer
- Water: Public
- Utility Description: Internet Available, Natural Gas Available, Individual Gas Meter
Structural Information
- Architectural Style: Traditional
- Exterior Const.: Wood Siding
- Roof: Tile
- Windows: Double Pane Windows, Screens, Window Coverings, Skylight(s), Weather Stripping
- Stories/Levels: One Story
- Year Built: 1983
Lot Features
- Property View: Hills
- Lot Size (Acres): 0.36
- Lot Dimensions: 15681.6
- Lot Features: Court, Level, Premium Lot, Back Yard, Curb(s), Front Yard, Landscaped, Private, Sprinklers In Rear
- Fencing (Description): Fenced
Financial Considerations
- For Sale: Yes
- Price Per Sq. Ft.: $939
- Association Fee: $750
- Assoc Fee Freq.: Annually
Disclosures and Reports
- Property ID: 1937410031
Listed by Compass, Teresa Hooper
Get Pre-Approved Today
Schools
Schools serving 529 Carleton Way
School District:San Ramon Valley Unified School District
| Name | Grades | Distance |
|---|---|---|
Green Valley Elementary School, Danville, CA 1001 Diablo Road, Danville, CA 94526 | K-5 | 1.9 mi |
Los Cerros Middle School 968 Blemer Road, Danville, CA 94526 | 6-8 | 1.5 mi |
Monte Vista High School 3131 Stone Valley Road, Danville, CA 94526 | 9-12 | 1.2 mi |
Disclaimer:
School attendance boundaries provided by ATTOM Data Solutions and are for reference only. Contact the school directly to verify enrollment eligibility.
Price & Sales History for 529 Carleton Way
Date
Details
Price
Change
Source
8/25/2026
Listed
$2,898,000
354.95%
MLS
6/25/1997
Sold
$637,000
—
Public Record
Disclaimer: Historical sales information is derived from public records provided by the county offices. Information is not guaranteed and should be independently verified.
Tax History
Tax History for 529 Carleton Way
Year
Property Taxes
Change
Tax Assessment
Change
2025
$12,787
—
$1,119,688
2%
2025
$12,787
2%
$1,097,734
2%
2024
$12,523
2%
$1,076,211
2%
2023
$12,326
1%
$1,055,110
2%
2022
$12,234
2%
$1,034,422
2%
2021
$11,969
1%
$1,014,140
1%
2020
$11,850
1%
$1,003,742
2%
2019
$11,719
4%
$984,062
2%
2018
$11,280
4%
$964,768
2%
2017
$10,867
1%
$945,852
2%
2016
$10,732
1%
$927,307
2%
2015
$10,596
1%
$913,379
2%
2014
$10,454
1%
$895,489
—
2013
$10,330
—
$891,443
—
Disclaimer: Historical tax information is derived from public records provided by the county offices. Information is not guaranteed and should be independently verified.
Estimate the Cost
Estimate the Cost for 529 Carleton Way
529 Carleton Way, Alamo, CA 94507 (MLS# 41145515) is a Single Family property with 5 bedrooms and 3 full bathrooms. 529 Carleton Way is currently listed for $2,898,000 and was received on August 25, 2026. Want to learn more about 529 Carleton Way? Do you have questions about finding other Single Family real estate for sale in Alamo? You can browse all Alamo real estate or contact a Coldwell Banker agent to request more information.