This is a carousel with tiles that activate property listing cards. Use the previous and next buttons to navigate.
1/1
$1,200,000
This is a carousel with tiles that activate property listing cards. Use the previous and next buttons to navigate.
1/1
Property Description
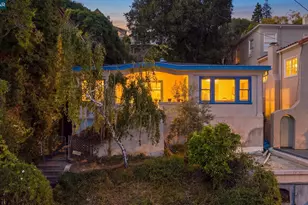
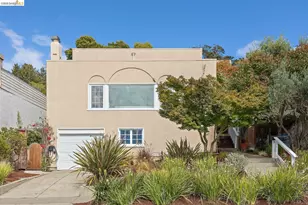
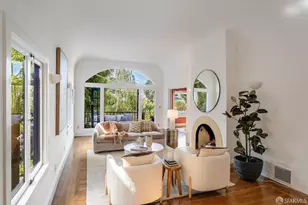
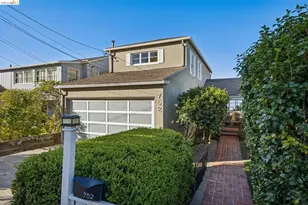
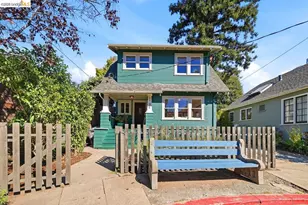
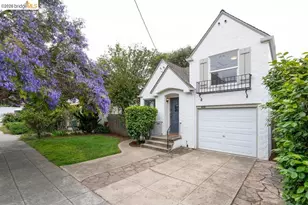
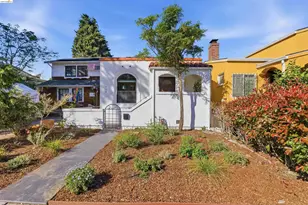
Captivating Craftsman bungalow in the heart of Albany! Full of character and thoughtfully updated, this inviting 2+ bedroom, 1.5-bath bungalow features a detached studio*, beautifully landscaped backyard, and exceptional indoor-outdoor living. Intricately tiled stairs lead to a welcoming covered front porch and light-filled entry. The spacious living room and separate dining room feature random-plank hardwood floors and abundant natural light, with a skylight adding warmth and character. The updated kitchen offers modern cabinetry, quartz countertops, stainless-steel appliances, and a convenient eat-in area that opens directly to the covered back porch. Upstairs, the primary bedroom overlooks the Albany hillside and features white oak hardwood floors and a generous built-in closet. The second bedroom has its own skylight and connects to a rear hallway with a half bath and bonus room* overlooking the backyard. Both bathrooms have been refreshed with updated sinks, fixtures, and lighting, while subway tile adds timeless appeal to the main bath. The covered back porch extends the living space outdoors to a lush, private backyard oasis. A cobblestone patio with pergola creates an inviting setting for dining and entertaining, complemented by a raised garden bed, mature plantings, flowering wisteria, and newer fencing. A finished detached structure* with distressed hardwood floors and vaulted ceiling offers flexible space for a home office, creative workspace, or art studio. An attached one-car garage and unfinished basement room with laundry provide valuable storage and utility space. Recent improvements include double-pane windows (2002), rebuilt back deck (2023), newer fencing and professional landscaping with irrigation (2024), heat pump HVAC and ductwork (2024), roof (2024), copper plumbing (2025), and updated ceiling lights and fans (2026). Ideally located just blocks from the shops and restaurants of Solano Avenue and close to El Cerrito Plaza. Enjoy local dining, entertainment, groceries, and neighborhood amenities-all within easy reach. A rare combination of character, privacy, versatility, and convenience in one of Albany's most connected neighborhoods. *Buyer to investigate.
Full Property Details
Full Property Details for 621 Kains Ave
General
- Sold For: $1,200,000
- Status: Closed
- Type: Single Family
- Source: MAX
- MLS ID: 41144722
- Added to Site: 58 day(s) ago
Interior
- Number of Rooms: 5
- Interior Features: Formal Dining Room, Updated Kitchen
- Fireplace(s): None
- Appliances: Dishwasher, Microwave, Free-Standing Range, Refrigerator, Self Cleaning Oven, Gas Water Heater
- Flooring: Hardwood Floors Throughout, Tile, Reclaimed Wood
Rooms
Bathrooms
- Total Bathrooms: 2
- Full Bathrooms: 1
- Partial Bathrooms: 1
- Bathroom Features: Updated Baths
- Primary Bathroom: Skylight(s), Tile, Tub, Updated Baths, Window
Bedrooms
- Total Bedrooms: 2
Other Rooms
- Kitchen: Stone Counters, Dishwasher, Disposal, Microwave, Freestanding Range/Oven, Refrigerator, Self-Cleaning Oven, Updated Kitchen
- Laundry: Hookups Only, In Basement
Exterior
- Exterior Features: Back Yard, Sprinklers Automatic, Sprinklers Front, Garden, Landscape Back, Yard Space
Parking
- Attached garage: Yes
- Garage Spaces: 1
- Parking Features: Attached, Garage Faces Front, Garage Door Opener
Location
- Area: Listing
- County: Alameda
- Subdivision: Albany
- Driving Directions: San Pablo Ave to East on Garfield Ave, Right on Kains Ave..
School Information
- School District: Albany (510) 559-6500
- Elem School District: Albany (510) 559-6500
- High School District: Albany (510) 559-6500
Heating & Cooling
- Central air: Yes
- Cooling Type: Ceiling Fan(s), Central Air
- Heating Type: Electric, Forced Air, Heat Pump, Central
Utilities
- Sewer: Public Sewer
- Water: Public
Structural Information
- Architectural Style: Bungalow, Craftsman, Mediterranean
- Exterior Const.: Siding - Stucco
- Roof: Bitumen
- Windows: Double Pane Windows, Screens, Window Coverings
- Stories/Levels: One Story
- Living Area: 1,003 Sq. Ft.
- Year Built: 1936
Lot Features
- Property View: Hills
- Lot Size (Acres): 0.06
- Lot Dimensions: 2613.6
- Lot Features: Level, Back Yard, Landscaped, Street Light(s), Sprinklers In Rear
- Fencing (Description): Fenced, Wood
Financial Considerations
- Price Per Sq. Ft.: $947
Disclosures and Reports
- Property ID: 67281422
Listed by Red Oak Realty, Meridee Carter and Red Oak Realty, Benjamin Levin
Sold by eXp Realty of California, Yankun Zhen

Get Pre-Approved Today
Schools
Schools serving 621 Kains Ave
School District:Albany City Unified School District
| Name | Grades | Distance |
|---|---|---|
Cornell Elementary School 920 Talbot Avenue, Albany, CA 94706 | K-5 | 0.4 mi |
Ocean View Elementary School 1000 Jackson Street, Albany, CA 94706 | K-5 | 0.5 mi |
Marin Elementary School 1001 Santa Fe Avenue, Albany, CA 94706 | K-5 | 0.7 mi |
Albany Middle School 1259 Brighton Avenue, Albany, CA 94706 | 6-8 | 0.4 mi |
Albany High School 603 Key Route Boulevard, Albany, CA 94706 | 9-12 | 0.4 mi |
Disclaimer:
School attendance boundaries provided by ATTOM Data Solutions and are for reference only. Contact the school directly to verify enrollment eligibility.
Price & Sales History for 621 Kains Ave
Date
Details
Price
Change
Source
9/02/2026
Sold
$1,200,000
26.32%
MLS
8/12/2026
Listed
$950,000
—
MLS
Disclaimer: Historical sales information is derived from public records provided by the county offices. Information is not guaranteed and should be independently verified.
621 Kains Ave, Albany, CA 94706 (MLS# 41144722) is a Single Family property that was sold at $1,200,000 on September 02, 2026. Want to learn more about 621 Kains Ave? Do you have questions about finding other Single Family real estate for sale in Albany? You can browse all Albany real estate or contact a Coldwell Banker agent to request more information.