This is a carousel with tiles that activate property listing cards. Use the previous and next buttons to navigate.
1/1
$749,000
This is a carousel with tiles that activate property listing cards. Use the previous and next buttons to navigate.
1/1
Property Description
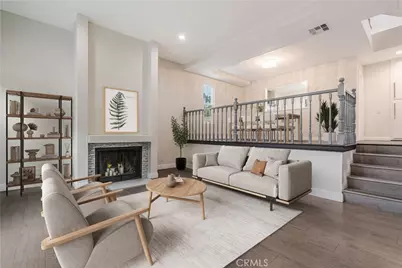
Tucked away within the Mission Townhomes community in Alhambra, this interior multi-level townhouse offers a quiet setting with a well-designed layout and generous living space. With 2 primary bedrooms and 2.5 bathrooms across 1,540 sq.ft., the home provides both comfort and flexibility.
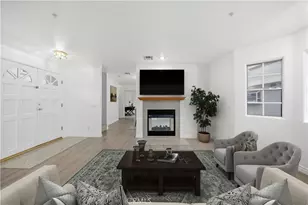
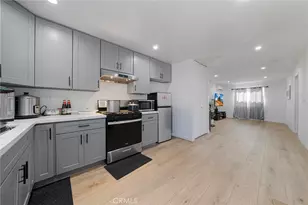
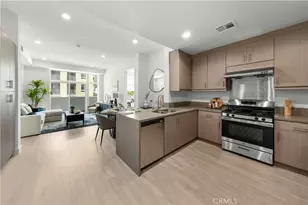
The main living area features high ceilings, creating an open, airy feel filled with natural light. An open floor plan connects the living and dining areas to an updated kitchen with quartz countertops, stainless steel appliances, and ample cabinetry.
Upstairs, both bedrooms are configured as primary suites, each with its own en suite bathroom-ideal for privacy, guests, or a flexible living setup. The main primary suite features vaulted ceilings and dual closets. Additional highlights include recessed lighting, double-pane windows, a skylight, and great storage throughout.
A private enclosed patio with a gazebo offers a comfortable outdoor space for relaxing or entertaining. The attached 2-car garage provides direct access, additional storage, in-unit washer and gas dryer hookups, a newer garage door, and a permitted EV charger hookup. The home also includes an updated water heater.
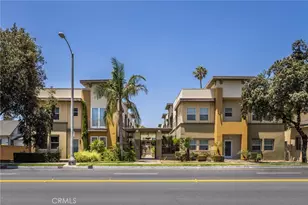
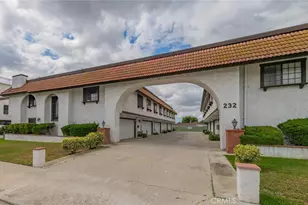
The Mission Townhomes community includes a gated pool, spa, BBQ area, landscaped walkways, and guest parking. Conveniently located near award winning schools, Main Street dining, shopping, and Almansor Park, this home offers easy access to everyday essentials and local recreation.
Full Property Details
Full Property Details for 415 E Mission Rd #12
General
- Sold For: $749,000
- HOA FEE: $375/month
- Status: Closed
- Type: Townhouse
- Source: MRMLS
- MLS ID: SR26080866
- Added to Site: 97 day(s) ago
Interior
- Rooms/Areas: Primary Bedroom, Entry, All Bedrooms Up, Two Primaries, Kitchen, Living Room
- Interior Features: Quartz Counters, High Ceilings, Pantry, 2 Staircases, Recessed Lighting, Open Floorplan, Storage
- Fireplace: Yes
- Fireplace(s): Gas, Living Room
- Eating Areas: Dining Room, See Remarks
- Appliances: Water Heater, Microwave, Refrigerator, Range Hood, Gas Range, Water Line to Refrigerator, Gas Oven, Dishwasher
- Flooring: Tile, Wood, Laminate
Rooms
Bathrooms
- Total Bathrooms: 3
- Full Bathrooms: 2
- Half Bathrooms: 1
Bedrooms
- Total Bedrooms: 2
Other Rooms
- Laundry: Gas Dryer Hookup, In Garage, Washer Hookup
Additional Information
- Shared Amenities: Insurance, Water, Management, Pool, Meeting Room, Trash, Barbecue, Spa/Hot Tub, Maintenance Grounds
- Pool Description: Association, In-Ground, Fenced, Community, Heated (Passive)
- Spa Description: Association, In-Ground, Community, Heated
Exterior
- Deck/Patio: Concrete, See Remarks
Parking
- Garage: Yes
- Garage Spaces: 2
- Parking: Garage, Concrete, Garage (Direct Access), Garage (Single Door), Guest, Garage Faces Rear, Private, Side-by-Side, See Remarks
Location
- County: Los Angeles
- Driving Directions: From Main St, head south on Mission Rd. Turn into Mission Townhomes complex. Unit is located in the interior of the community away from the street.
School Information
- School District: Alhambra
Community
- Community Features: Gutters, Curbs, Street Lights, Storm Drains, Sidewalks
- Assoc. Name: Association Management & Support Services, Inc.
Heating & Cooling
- Cooling Type: Central Air
- Heating Type: Central
Utilities
- Sewer: Public Sewer
- Water: Public
Structural Information
- Structure Type: Townhouse
- Construction: Concrete, Stucco, Drywall Walls
- Foundation: Slab
- Common Walls: End Unit, 1 Common Wall, No One Below, No One Above
- Windows: Double-Pane Windows, Skylight(s), Stained Glass, Screens
- Doors: Mirror Closet Door(s)
- Entry Location: Ground
- Stories/Levels: Three Or More
- Stories Description: Three Or More
- Square Feet: 1,540
- Sq. Ft. Source: Assessor
- Year Built: 1980
- Year Built Source: Assessor
- Property Condition: Turnkey, Updated/Remodeled
Lot Features
- Property View: Neighborhood
- Lot Size (Acres): 0.0228
- Lot Size Source: Assessor
- Lot Description: Landscaped, Park Nearby
- Fencing (Description): Vinyl, Wrought Iron
Financial Considerations
- Price Per Sq. Ft.: $486.36
- Association Fee: $375
- Assoc Fee Freq.: Monthly
Disclosures and Reports
- Special Conditions: Standard
- Inclusions: Kitchen Appliances, Gazebo
Listed by Fair Realty, Ilya Tsipis
Sold by Wetrust Realty, Joyce Ma

Get Pre-Approved Today
Schools
Schools serving 415 E Mission Rd #12
School District:Alhambra Unified School District
| Name | Grades | Distance |
|---|---|---|
Granada Elementary School 100 South Granada Avenue, Alhambra, CA 91801 | K-8 | 0.5 mi |
San Gabriel High School 801 South Ramona Street, San Gabriel, CA 91776 | 9-12 | 0.5 mi |
Disclaimer:
School attendance boundaries provided by ATTOM Data Solutions and are for reference only. Contact the school directly to verify enrollment eligibility.
Price & Sales History for 415 E Mission Rd #12
Date
Details
Price
Change
Source
6/16/2026
Sold
$749,000
—
MLS
4/23/2026
Listed
$749,000
—
MLS
Disclaimer: Historical sales information is derived from public records provided by the county offices. Information is not guaranteed and should be independently verified.
415 E Mission Road #12, Alhambra, CA 91801 (MLS# SR26080866) is a Townhouse property that was sold at $749,000 on June 16, 2026. Want to learn more about 415 E Mission Road #12? Do you have questions about finding other Townhouse real estate for sale in Alhambra? You can browse all Alhambra real estate or contact a Coldwell Banker agent to request more information.