This is a carousel with tiles that activate property listing cards. Use the previous and next buttons to navigate.
1/1
$1,375,000
This is a carousel with tiles that activate property listing cards. Use the previous and next buttons to navigate.
1/1
Property Description
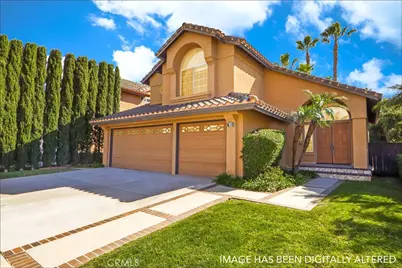
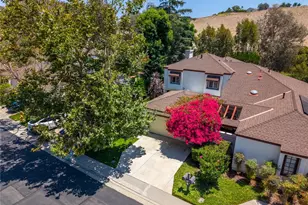
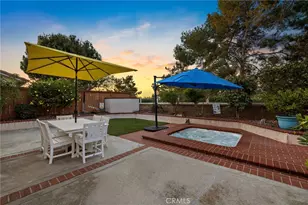
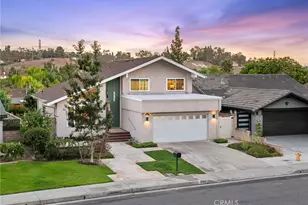
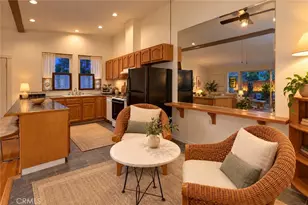
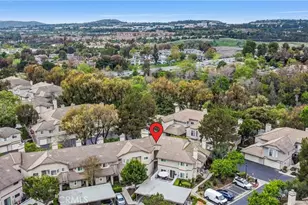
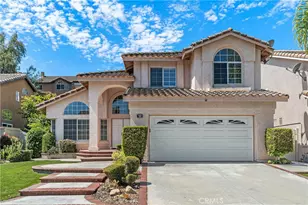
AWESOME CUL-DE-SAC LOCATION, 3-CAR GARAGE, 10+ CURB APPEAL AND A SPACIOUS FLOOR PLAN WITH HIGH CEILINGS! Double door entry leading to a large foyer unveils an open and airy floor plan offering a spacious living and dining room with two-story ceilings, large family room with fireplace and sliding door leading to the backyard and open to the large gourmet kitchen with upgraded cabinets, granite countertops, designer style backsplash and high end stainless steel appliances. Main floor also features a remodeled powder room with upgraded fixtures, full size inside laundry with linen cabinets and direct access to the attached 3-car garage! Open staircase leading to the spacious second story and large landing with small loft/niche area, double doors leading to the spacious primary suite featuring a large walk-in closet and a remodeled primary bathroom featuring a separate tub and shower with stone surround and glass enclosure, upgraded vanity and fixtures. Oversized second and third bedrooms and remodeled full bathroom with dual vanities, tub & shower with designer style stone surround, glass enclosure and upgraded fixtures. Repiped with PEX, newer and upgraded HVAC, newer and upgraded water heater, upgraded wood and stone flooring, brand new carpeting, fresh interior paint and NEW ROOF just installed! All this plus the highly sought after Pacific Ridge community with easy toll road (73), freeway and beach access (via 133), highly sought after schools, excellent proximity to Aliso Viejo Town Center with shops, restaurants and entertainment and nearby hiking, biking and nature trails!
Full Property Details
Full Property Details for 10 Heatherwood
General
- Sold For: $1,375,000
- HOA FEE: $106/month
- Status: Closed
- Type: Single Family
- Source: MRMLS
- MLS ID: OC26058368
- Added to Site: 119 day(s) ago
Interior
- Rooms/Areas: Formal Entry, Walk-In Closet, Primary Bedroom, Utility Room, Entry, Separate Family Room, Laundry, All Bedrooms Up, Foyer, Kitchen, Living Room, Family Room, Loft, Primary Suite, Primary Bathroom
- Interior Features: High Ceilings, Recessed Lighting, Two-Story Ceilings, Open Floorplan, Stone Counters, Cathedral Ceiling(s), Granite Counters
- Fireplace: Yes
- Fireplace(s): Gas, Family Room
- Eating Areas: Breakfast Counter/Bar, Dining Room
- Appliances: Water Heater, Disposal, Microwave, Built-In Range, Refrigerator, Gas Water Heater, Gas Range, Dishwasher
Rooms
Bathrooms
- Total Bathrooms: 3
- Full Bathrooms: 2
- Half Bathrooms: 1
Bedrooms
- Total Bedrooms: 3
Other Rooms
- Laundry: Inside, Individual Room, Washer Hookup, Dryer Included
Additional Information
- Shared Amenities: Playground, Tennis Court(s)
- Pool Description: None
Exterior
- Deck/Patio: Covered, Patio
Parking
- Garage: Yes
- Garage Spaces: 3
- Parking: Garage, Concrete, Garage (Direct Access), Garage (Three Doors), Driveway, Garage Door Opener
Location
- County: Orange
- Subdivision: Crest - Pacific Ridge (PC)
- Driving Directions: From Aliso Creed turn onto Eastwing and right onto Heatherwood
School Information
- School District: Capistrano Unified
- Elementary School: DOJUAV
- Middle School: DOJUAV
- High School: ALINIG
Community
- Community Features: Curbs, Hiking
- Assoc. Name: Keystone
Heating & Cooling
- Cooling Type: Central Air
- Heating Type: Forced Air, Central
Utilities
- Sewer: Public Sewer
- Water: Public
Structural Information
- Architectural Style: Mediterranean
- Structure Type: Single Family Residence
- Construction: Stucco
- Foundation: Slab
- Roof: Tile
- Common Walls: No Common Walls
- Windows: Plantation Shutters
- Entry Location: 1
- Stories/Levels: Two
- Stories Description: Two
- Square Feet: 1,839
- Sq. Ft. Source: Assessor
- Year Built: 1991
- Year Built Source: Assessor
Lot Features
- Property View: Trees/Woods, Park/Greenbelt
- Lot Size (Acres): 0.1128
- Lot Size Source: Assessor
- Lot Description: Cul-de-Sac, Park Nearby, Front Yard, Back Yard, Lawn, Yard
- Fencing (Description): Block, Vinyl
Financial Considerations
- Price Per Sq. Ft.: $747.69
- Association Fee: $106
- Assoc Fee Freq.: Monthly
- Other Fee: $65
- Other Fee Type: Association Fee 2
- Other Fee Freq.: Monthly
Disclosures and Reports
- Special Conditions: Standard
- Inclusions: Refrigerator, washer and dryer
Listed by RE/MAX Premier Realty, Kamran Montazami
Sold by Berkshire Hathaway HomeService, Monique Alopari

Get Pre-Approved Today
Schools
Schools serving 10 Heatherwood
School District:Capistrano Unified School District
| Name | Grades | Distance |
|---|---|---|
Don Juan Avila Elementary School 26278 Wood Canyon Drive, Aliso Viejo, CA 92656 | PK-5 | 0.8 mi |
Don Juan Avila Middle School 26278 Wood Canyon Drive, Aliso Viejo, CA 92656 | 6-8 | 0.8 mi |
Aliso Niguel High School 28000 Wolverine Way, Aliso Viejo, CA 92656 | 9-12 | 2.2 mi |
Disclaimer:
School attendance boundaries provided by ATTOM Data Solutions and are for reference only. Contact the school directly to verify enrollment eligibility.
Price & Sales History for 10 Heatherwood
Date
Details
Price
Change
Source
5/29/2026
Sold
$1,375,000
—
MLS
4/29/2026
Price Reduced
$1,375,000
-5.17%
MLS
4/08/2026
Listed
$1,450,000
—
MLS
Disclaimer: Historical sales information is derived from public records provided by the county offices. Information is not guaranteed and should be independently verified.
10 Heatherwood, Aliso Viejo, CA 92656 (MLS# OC26058368) is a Single Family property that was sold at $1,375,000 on May 29, 2026. Want to learn more about 10 Heatherwood? Do you have questions about finding other Single Family real estate for sale in Aliso Viejo? You can browse all Aliso Viejo real estate or contact a Coldwell Banker agent to request more information.