This is a carousel with tiles that activate property listing cards. Use the previous and next buttons to navigate.
1/1
$7,500
This is a carousel with tiles that activate property listing cards. Use the previous and next buttons to navigate.
1/1
Property Description
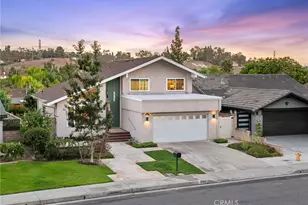
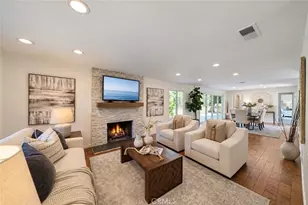
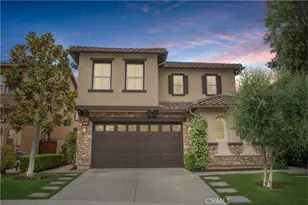
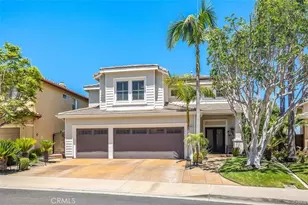
Experience resort-style living at its finest with this luxury rental property, perfectly blending sophisticated architecture and elegant design. Located in the prestigious Country Club Community of Glenwood, this home offers an unparalleled lifestyle with exceptional proximity to the golf course and various amenities. This open floor plan property is an award wining design by Shea Homes with abundance of upgrades that include: Newly remodeled with marble countertops, built-in stainless steel appliances, an extended island with extra cabinetry, and a walk-in pantry, hardwood floors, designer light fixtures, shutters, roller shades and custom drapery, main floor bedroom, main floor full bathroom, a 2 car garage with epoxy, cabinetry and roof racks, and water softener and reverse osmosis system, washer/dryer are included and located on the second floor in their own room with built-in cabinetry, counter space and a sink.
The kitchen is open to the family room from one side and the dining room on the other side and a formal living room.The yard is exceptionally private and fully landscaped with beautifully grown olives trees, a manicured lawn in the front yard and a separate large side yard.
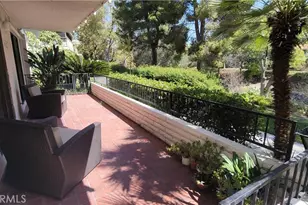
The master suite is exceptionally large and walks out to a beautiful balcony overlooking trees and the community, a spa like master bath with upgraded finishes, a soaking tub, and a walk in shower, linen closet and a walk-in closet.
This rental property includes an abundance of impressive community amenities; a social membership to the private Jack Nicklaus-designed 18-hole championship golf course, several manicured parks, an inviting clubhouse with an executive chef and renowned culinary team, as well as an option to become a member at Glenwood Aquatic Center with an Olympic-size swimming pool and kids pool along with a splash park, all included with the Lease. Additional amenities include a state-of-the-art fitness center, as well as the Glenwood Aquatic Center, which features an Olympic-size swimming pool and a children's pool, both available through a separate optional membership.
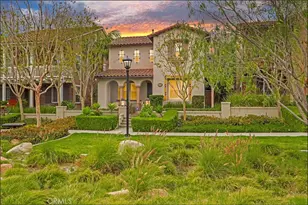
Experience the resort-style lifestyle and exclusive amenities that make the Glenwood community one of Orange County's most desirable places to call home.
Full Property Details
Full Property Details for 11 Golf Dr
General
- Rent: $7,500
- Status: Closed
- Type: Single Family
- Source: MRMLS
- MLS ID: OC26120508
- Added to Site: 61 day(s) ago
Rental Information
- Lease/Rent Term: 12 Months
Interior
- Rooms/Areas: Laundry, Kitchen, Family Room
- Fireplace: Yes
- Fireplace(s): Dining Room, Gas, Electric
- Eating Areas: Breakfast Counter/Bar, Dining Room
- Appliances: Electric Oven, Gas Cooktop, Water Purifier, Icemaker, Water Softener, Range Hood, Refrigerator, Barbecue, Freezer, Disposal, Dishwasher, Microwave
- Furnishings: Unfurnished
- Flooring: Tile, Carpet, Wood
Rooms
Bathrooms
- Total Bathrooms: 3
- Full Bathrooms: 3
Bedrooms
- Total Bedrooms: 4
Other Rooms
- Laundry: Individual Room, Upper Level, Washer Included, Dryer Included
Additional Information
- Shared Amenities: Sport Court, Gym/Exercise Room, Pool, Dog Park, Barbecue, Clubhouse, Spa/Hot Tub
- Pool Description: Diving Board, In-Ground, Exercise Pool, Community, Lap
- Spa Description: Community
Exterior
- Deck/Patio: Porch
Parking
- Garage: Yes
- Garage Spaces: 2
Location
- County: Orange
- Subdivision: Pasadera (PASA)
- Driving Directions: Cross Streets: Golf Drive and Glenwood Drive
School Information
- School District: Capistrano Unified
Heating & Cooling
- Cooling Type: Dual
- Heating Type: Forced Air
Utilities
- Sewer: Public Sewer
- Water: Public
Structural Information
- Construction: Stucco
- Foundation: Slab
- Roof: Tile
- Common Walls: No Common Walls
- Windows: Shutters, Double-Pane Windows, Blinds, Screens
- Entry Floor Number: 1
- Entry Location: Front first level
- Stories/Levels: Two
- Stories Description: Two
- Square Feet: 2,860
- Sq. Ft. Source: Assessor
- Year Built: 2013
Lot Features
- Property View: Trees/Woods
- Lot Size (Acres): 0.091
- Lot Size (Sq. Ft.): 3,965
- Lot Size Source: Assessor
- Irrigation System: Sprinkler System
- Lot Description: Paved, Landscaped, Park Nearby, Close to Clubhouse, Front Yard, Sprinkler System, Back Yard, Lawn, Yard
- Fencing (Description): None
Financial Considerations
- Price Per Sq. Ft.: $2.62
- Security Deposit: $7,500
- Key Deposit: $250
- Pet Deposit: $500
- Terms: 12 Months
Listed and Sold by Delband Momeni, Delband Momeni

Schools
Schools serving 11 Golf Dr
School District:Capistrano Unified School District
| Name | Grades | Distance |
|---|---|---|
Oak Grove Elementary School, Aliso Viejo, CA 22705 Sanborn, Aliso Viejo, CA 92656 | PK-5 | 1.7 mi |
Aliso Viejo Middle School 111 Park Avenue, Aliso Viejo, CA 92656 | 6-8 | 1.5 mi |
Aliso Niguel High School 28000 Wolverine Way, Aliso Viejo, CA 92656 | 9-12 | 2.4 mi |
Disclaimer:
School attendance boundaries provided by ATTOM Data Solutions and are for reference only. Contact the school directly to verify enrollment eligibility.
Price History for 11 Golf Dr
Date
Details
Price
Change
Source
7/16/2026
Sold
$7,500
—
MLS
6/03/2026
Listed
$7,500
—
MLS
Disclaimer: Historical sales information is derived from public records provided by the county offices. Information is not guaranteed and should be independently verified.
11 Golf Drive, Aliso Viejo, CA 92656 (MLS# OC26120508) is a Single Family property that was sold at $7,500 on July 16, 2026. Want to learn more about 11 Golf Drive? Do you have questions about finding other real estate for sale or rent in Aliso Viejo? You can browse all Aliso Viejo rentals or contact a Coldwell Banker agent to request more information.