This is a carousel with tiles that activate property listing cards. Use the previous and next buttons to navigate.
1/30
$750,000 Sale Pending
This is a carousel with tiles that activate property listing cards. Use the previous and next buttons to navigate.
1/30
Property Description
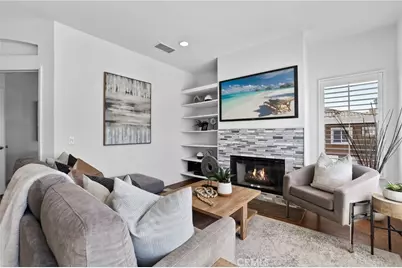
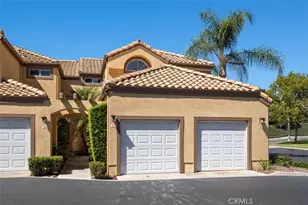
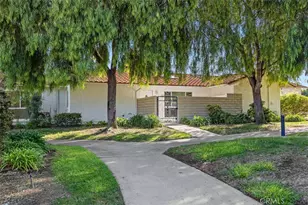
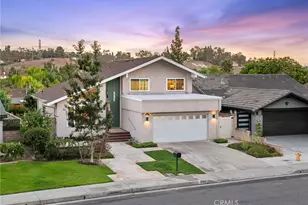
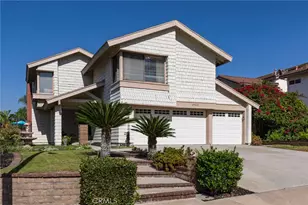
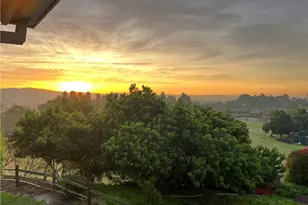
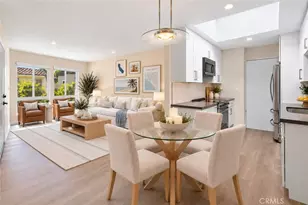
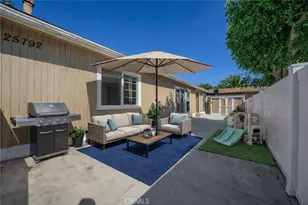
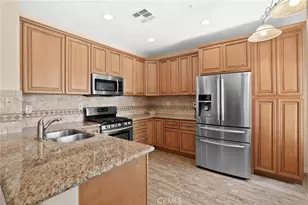
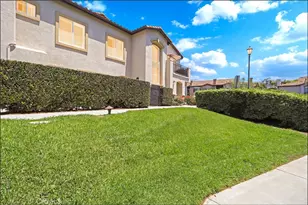
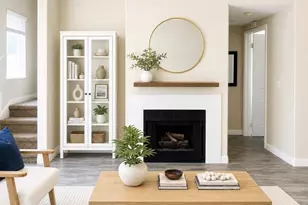
BEST LOCATION EVER!!! This rare end-unit carriage residence captures serene, unobstructed canyon and rolling hill views from its private viewing deck, offering exceptional privacy and a truly picturesque setting. Ideally situated within the highly desirable master-planned community of Passeggio at Westridge, adjacent to Westridge Park and just moments from award-winning elementary and middle schools, this home delivers an unmatched Aliso Viejo lifestyle. Inside, an airy open-concept great room is anchored by a warm gas fireplace, integrated media shelving, and a neutral palette that enhances the abundant natural light. The beautifully appointed kitchen showcases quartz countertops, upgraded white shaker cabinetry with designer hardware, and stainless-steel appliances. The secondary bedroom, privately positioned behind double French doors, features custom closet built-ins and flexible use as a guest room, office, or den. Additional highlights include plantation shutters throughout, an upgraded HVAC system, attached single-car garage with 220V capability, and direct access to some of Orange County's best hiking and mountain biking trails. Conveniently located near Aliso Viejo Town Center, Soka University, and surrounded by higher-priced neighboring communities, this turnkey residence perfectly blends sophistication, convenience, and outdoor living.
Full Property Details
Full Property Details for 11 Lucente Ln
General
- Price: $750,000
- HOA FEE: $471/month
- Status: Pending
- Type: Condo
- Source: MRMLS
- MLS ID: OC26120121
- Updated: 8/4/2026
- Added to Site: 70 day(s) ago
Interior
- Rooms/Areas: Primary Bedroom, Kitchen, Living Room, Primary Bathroom
- Interior Features: Balcony, Unfurnished, Living Room Balcony, Ceiling Fan(s), Pantry, Recessed Lighting, Open Floorplan, Storage, Wired for Sound
- Fireplace: Yes
- Fireplace(s): Living Room
- Eating Areas: Breakfast Counter/Bar, Breakfast Nook
- Appliances: Disposal, Microwave, Free-Standing Range, Range Hood, Gas Range, Dishwasher
- Flooring: Laminate
Rooms
Bathrooms
- Total Bathrooms: 2
- Full Bathrooms: 2
Bedrooms
- Total Bedrooms: 2
Other Rooms
- Laundry: Gas Dryer Hookup, Washer Hookup
Additional Information
- Shared Amenities: Maintenance Front Yard, Maintenance Grounds
- Pool Description: None
- Spa Description: None
Exterior
- Deck/Patio: Front Porch
Parking
- Garage: Yes
- Garage Spaces: 1
- Parking: Garage, Garage (Direct Access), No Driveway
Location
- County: Orange
- Subdivision: Passeggio (PASG)
- Driving Directions: Cross Streets: Vellisimo Dr & Lucente Lane
School Information
- School District: Capistrano Unified
- Elementary School: OTHER
- Middle School: AVILA
- High School: ALINIG
Community
- Community Features: Curbs, Street Lights, Storm Drains, Sidewalks, Park
- Assoc. Name: Prime Management, Powerstone
Heating & Cooling
- Cooling Type: Central Air
- Heating Type: Central
Utilities
- Sewer: Public Sewer
- Water: Public
Structural Information
- Structure Type: Condominium
- Builder: D.R. Horton
- Roof: Tile
- Common Walls: 1 Common Wall
- Windows: Shutters
- Entry Location: 1
- Stories/Levels: Two
- Stories Description: Two
- Square Feet: 1,000
- Sq. Ft. Source: Estimated
- Year Built: 1999
- Year Built Source: Assessor
Unit Information
- Units in Complex: 111
Lot Features
- Property View: Mountain(s), Trees/Woods, Hills
- Lot Size (Acres): 3.9594
- Lot Size (Sq. Ft.): 172,471
- Lot Size Source: Assessor
- Fencing (Description): Wrought Iron
Financial Considerations
- Price Per Sq. Ft.: $750
- Association Fee: $471
- Assoc Fee Freq.: Monthly
- Other Fee: $125
- Other Fee Type: Association Fee 2
- Other Fee Freq.: Quarterly
Disclosures and Reports
- Special Conditions: Standard
- Inclusions: Wall Mounted Hanger by Entry.
Listed by Keller Williams Realty, Cesi Pagano
Get Pre-Approved Today
Schools
Schools serving 11 Lucente Ln
School District:Capistrano Unified School District
| Name | Grades | Distance |
|---|---|---|
Canyon Vista Elementary School 27800 Oak View Drive, Aliso Viejo, CA 92656 | K-5 | 0.7 mi |
Don Juan Avila Middle School 26278 Wood Canyon Drive, Aliso Viejo, CA 92656 | 6-8 | 0.9 mi |
Aliso Niguel High School 28000 Wolverine Way, Aliso Viejo, CA 92656 | 9-12 | 1.2 mi |
Disclaimer:
School attendance boundaries provided by ATTOM Data Solutions and are for reference only. Contact the school directly to verify enrollment eligibility.
Price & Sales History for 11 Lucente Ln
Date
Details
Price
Change
Source
7/08/2026
Price Reduced
$750,000
-3.23%
MLS
6/23/2026
Price Reduced
$775,000
-2.52%
MLS
6/11/2026
Listed
$795,000
55.88%
MLS
5/30/2019
Sold
$510,000
—
Public Record
Disclaimer: Historical sales information is derived from public records provided by the county offices. Information is not guaranteed and should be independently verified.
Tax History
Tax History for 11 Lucente Ln
Year
Property Taxes
Change
Tax Assessment
Change
2025
$5,745
—
$580,291
2%
2025
$5,745
2%
$568,913
2%
2024
$5,633
2%
$557,758
2%
2023
$5,503
2%
$546,822
2%
2022
$5,395
2%
$536,100
2%
2021
$5,290
1%
$525,589
1%
2020
$5,236
17%
$520,200
17%
2019
$4,477
2%
$444,645
2%
2018
$4,390
2%
$435,927
2%
2017
$4,304
11%
$427,380
9%
2016
$3,869
-10%
$391,128
2%
2015
$4,301
39%
$385,253
2%
2013
$3,089
—
$377,707
40%
2013
$3,089
—
$269,919
—
Disclaimer: Historical tax information is derived from public records provided by the county offices. Information is not guaranteed and should be independently verified.
Estimate the Cost
Estimate the Cost for 11 Lucente Ln
11 Lucente Lane, Aliso Viejo, CA 92656 (MLS# OC26120121) is a Condo property with 2 bedrooms and 2 full bathrooms. 11 Lucente Lane is currently listed for $750,000 and was received on June 11, 2026. Want to learn more about 11 Lucente Lane? Do you have questions about finding other Condo real estate for sale in Aliso Viejo? You can browse all Aliso Viejo real estate or contact a Coldwell Banker agent to request more information.