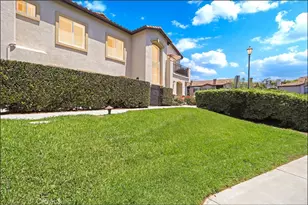
This is a carousel with tiles that activate property listing cards. Use the previous and next buttons to navigate.
1/1
$735,000
This is a carousel with tiles that activate property listing cards. Use the previous and next buttons to navigate.
1/1
Property Description
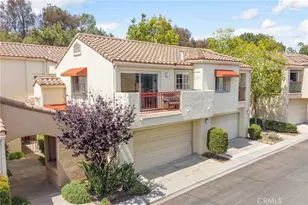
Turnkey perfection awaits in this beautifully upgraded upper-level end-unit condominium offering 2 bedrooms, 2 bathrooms, and approximately 970 square feet of thoughtfully designed living space. Located in the highly desirable Passeggio community of Aliso Viejo, this light-filled residence blends modern elegance with everyday comfort.
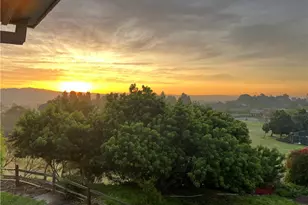
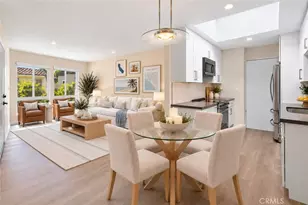
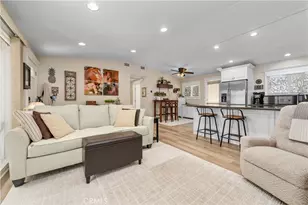
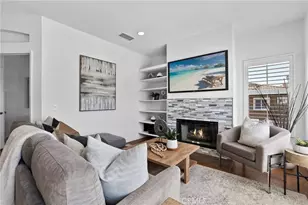
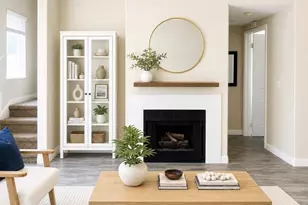
Step inside to an open-concept floor plan featuring soaring ceilings, luxury vinyl plank flooring, crown molding, recessed lighting, designer paint, and abundant natural light throughout. The spacious living room is centered around a cozy fireplace and flows seamlessly into the dining area and private balcony, creating the perfect space for relaxing or entertaining while enjoying peaceful hillside views and refreshing coastal breezes.
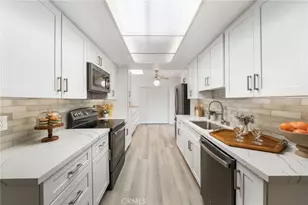
The stunning kitchen showcases white shaker cabinetry, quartz countertops, subway tile backsplash, stainless steel appliances, a spacious breakfast bar, and generous cabinet storage, perfectly combining style and functionality.
The primary suite serves as a private retreat with a spacious bedroom, generous closet space, and a beautifully remodeled ensuite bathroom featuring dual vanities with quartz countertops and a large glass-enclosed shower. A secondary bedroom is ideal for guests, a home office, or family, and is conveniently located adjacent to a beautifully updated full bathroom.
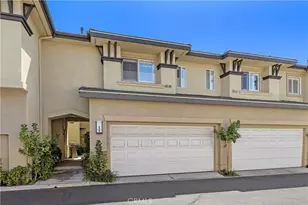
Additional highlights include an attached garage, laundry in garage, surround sound speakers, ceiling fans, and quality finishes throughout that make this home completely move-in ready. The Central Air conditioner was replaced in July 2025 and owner paid approximately $14K for that.
Ideally situated just minutes from Aliso Viejo Town Center, shopping, dining, award-winning schools, parks, hiking and biking trails, the 73 Toll Road, and the beautiful beaches of Laguna Beach, this exceptional home offers the best of Orange County living.
Move-in ready, beautifully upgraded, and perfectly located.
Full Property Details
Full Property Details for 16 Lucente
General
- Sold For: $735,000
- HOA FEE: $471/month
- Status: Closed
- Type: Condo
- Source: MRMLS
- MLS ID: NP26139808
- Added to Site: 100 day(s) ago
Interior
- Rooms/Areas: Primary Bedroom, All Bedrooms Up, Kitchen, Living Room
- Interior Features: Balcony, Quartz Counters, Built-in Features, High Ceilings, Living Room Balcony, Pantry, Open Floorplan, Wired for Sound
- Fireplace: Yes
- Fireplace(s): Gas, Living Room
- Eating Areas: Breakfast Counter/Bar, Area
- Appliances: Water Heater, Disposal, Microwave, Refrigerator, Gas Range, Gas Oven, Dishwasher
- Flooring: Vinyl
Rooms
Bathrooms
- Total Bathrooms: 2
- Full Bathrooms: 2
Bedrooms
- Total Bedrooms: 2
Other Rooms
- Laundry: In Garage
Additional Information
- Shared Amenities: Pool, Spa/Hot Tub
- Pool Description: None
- Spa Description: None
Exterior
- Deck/Patio: Patio
Parking
- Garage: Yes
- Garage Spaces: 1
- Parking: Garage (Direct Access), Garage (Single Door), Garage Faces Front, Parking Space
Location
- County: Orange
- Subdivision: Passeggio (PASG)
- Driving Directions: Lucente / Vellisimo Cross Streets
School Information
- School District: Capistrano Unified
- Elementary School: CANYON2
- Middle School: AVILA
- High School: ALINIG
Community
- Community Features: Biking, Hiking, Sidewalks, Suburban, Park
- Assoc. Name: Prime Management, Powerstone
Heating & Cooling
- Cooling Type: Central Air
- Heating Type: Forced Air
Utilities
- Sewer: Public Sewer
- Water: Public
Structural Information
- Structure Type: Condominium
- Construction: Stucco
- Foundation: Slab
- Roof: Tile, Common Roof
- Common Walls: 1 Common Wall
- Windows: Double-Pane Windows
- Disability Access: 2 or More Accessible Exits, Parking
- Entry Location: 1
- Stories/Levels: Two
- Stories Description: Two
- Square Feet: 936
- Sq. Ft. Source: Assessor
- Year Built: 2000
- Year Built Source: Assessor
- Property Condition: Turnkey
Lot Features
- Property View: Neighborhood, Canyon
- Lot Size (Acres): 3.9594
- Lot Size Source: Assessor
- Lot Description: Zero Lot Line, Level with Street
- Fencing (Description): Wrought Iron
Financial Considerations
- Price Per Sq. Ft.: $785.26
- Association Fee: $471
- Assoc Fee Freq.: Monthly
- Other Fee: $125
- Other Fee Type: Association Fee 2
- Other Fee Freq.: Quarterly
Disclosures and Reports
- Special Conditions: Standard
- Inclusions: The Central Air conditioner was replaced in July 2025 and owner paid approximately $14K for that.
Listed by Berkshire Hathaway HomeService, Mehdi Khosh and Berkshire Hathaway HomeService, Ryan Khosh
Sold by Realty One Group West, Nancy Murphy

Get Pre-Approved Today
Schools
Schools serving 16 Lucente
School District:Capistrano Unified School District
| Name | Grades | Distance |
|---|---|---|
Canyon Vista Elementary School 27800 Oak View Drive, Aliso Viejo, CA 92656 | K-5 | 0.7 mi |
Don Juan Avila Middle School 26278 Wood Canyon Drive, Aliso Viejo, CA 92656 | 6-8 | 0.9 mi |
Aliso Niguel High School 28000 Wolverine Way, Aliso Viejo, CA 92656 | 9-12 | 1.2 mi |
Disclaimer:
School attendance boundaries provided by ATTOM Data Solutions and are for reference only. Contact the school directly to verify enrollment eligibility.
Price & Sales History for 16 Lucente
Date
Details
Price
Change
Source
8/21/2026
Sold
$750,000
-1.32%
MLS
8/01/2026
Price Increased
$760,000
1.33%
MLS
7/31/2026
Price Reduced
$750,000
-3.23%
MLS
6/26/2026
Listed
$775,000
—
MLS
Disclaimer: Historical sales information is derived from public records provided by the county offices. Information is not guaranteed and should be independently verified.
16 Lucente, Aliso Viejo, CA 92656 (MLS# NP26139808) is a Condo property that was sold at $735,000 on August 21, 2026. Want to learn more about 16 Lucente? Do you have questions about finding other Condo real estate for sale in Aliso Viejo? You can browse all Aliso Viejo real estate or contact a Coldwell Banker agent to request more information.