This is a carousel with tiles that activate property listing cards. Use the previous and next buttons to navigate.
1/1
$4,650
This is a carousel with tiles that activate property listing cards. Use the previous and next buttons to navigate.
1/1
Property Description
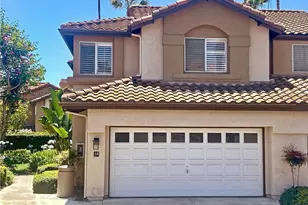
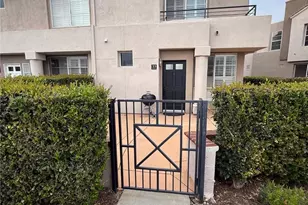
Desirable end-unit townhouse style offering a spacious, open, and functional floor plan in a highly sought-after community. The housing provider is currently completing several improvements, including new interior paint, new flooring on the staircase and throughout the second level, and a beautifully remodeled upstairs guest bathroom, creating a fresh and updated living environment.
The main level features newer flooring, a large living room with soaring cathedral ceilings, a cozy fireplace, formal dining area, and custom plantation shutters throughout. The adjoining family room opens to the kitchen, complete with a spacious breakfast nook, walk-in pantry, and sliding glass doors leading to a private patio yard, perfect for relaxing or entertaining.
Additional main-floor amenities include an individual laundry room, powder room, and direct access to the attached two-car garage.
Upstairs, the spacious primary suite offers a large walk-in closet and an en-suite bathroom featuring dual vanities, a separate shower enclosure, and a Roman soaking tub. Two additional bedrooms and the newly remodeled guest bathroom complete the second level.
Residents enjoy access to the community pool and spa, along with the convenience of nearby shopping, dining, parks, and top-rated schools. Ideally located with easy access to major commuter routes, this home combines comfort, convenience, and an exceptional lifestyle opportunity
Move-in ready upon completion of current improvements. Don't miss this opportunity to lease a beautifully updated end-unit townhouse style in a desirable location.
Full Property Details
Full Property Details for 18 Pappagallo Point
General
- Rent: $4,650
- Status: Closed
- Type: Townhouse
- Source: MRMLS
- MLS ID: OC26123072
- Added to Site: 42 day(s) ago
Rental Information
- Lease/Rent Term: 12 Months
Interior
- Rooms/Areas: Walk-In Closet, Primary Bedroom, Laundry, All Bedrooms Up, Kitchen, Living Room, Family Room, Primary Suite, Primary Bathroom
- Fireplace: Yes
- Fireplace(s): Living Room
- Eating Areas: Family Kitchen, In Living Room, Dining Room, Separated, Area, Breakfast Nook
- Appliances: Gas Cooktop, Water Heater, Disposal, Microwave, Dishwasher
- Furnishings: Unfurnished
- Flooring: Tile, Carpet
Rooms
Bathrooms
- Total Bathrooms: 3
- Full Bathrooms: 2
- Half Bathrooms: 1
Bedrooms
- Total Bedrooms: 3
Other Rooms
- Laundry: Inside, Individual Room, Washer Hookup, Washer Included
Additional Information
- Shared Amenities: Pool, Spa/Hot Tub
- Pool Description: Association, Community
- Spa Description: Association, Community
Exterior
- Deck/Patio: Concrete, Enclosed, Patio
Parking
- Garage: Yes
- Garage Spaces: 2
- Parking: Garage, Garage (Direct Access), Garage (Single Door), Garage Faces Front
Location
- County: Orange
- Subdivision: Windwards (WDW)
- Driving Directions: From Aliso Creek turn unto Windsong, then right into the community
School Information
- School District: Capistrano Unified
- Elementary School: OAKGRO
- Middle School: ALIVIE
- High School: ALINIG
Heating & Cooling
- Cooling Type: Central Air
- Heating Type: Central
Utilities
- Sewer: Public Sewer
- Water: Public
Structural Information
- Architectural Style: Mediterranean
- Construction: Stucco, Drywall Walls
- Foundation: Slab
- Roof: Tile
- Common Walls: 1 Common Wall, No One Below, No One Above
- Windows: Shutters, Plantation Shutters, Screens
- Doors: Sliding Doors
- Entry Floor Number: 1
- Entry Location: Front
- Stories/Levels: Two
- Stories Description: Two
- Square Feet: 1,850
- Sq. Ft. Source: Assessor
- Year Built: 1992
- Property Condition: Turnkey
Lot Features
- Property View: None
- Lot Size (Acres): 0.0601
- Lot Size (Sq. Ft.): 2,618
- Lot Size Source: Assessor
- Lot Description: Level with Street, Level
- Fencing (Description): Wood, Fair Condition
Financial Considerations
- Price Per Sq. Ft.: $2.51
- Security Deposit: $5,000
- Key Deposit: $50
- Terms: 12 Months
Listed and Sold by RE/MAX Connections, Marcelo Loyola

Schools
Schools serving 18 Pappagallo Point
School District:Capistrano Unified School District
| Name | Grades | Distance |
|---|---|---|
Oak Grove Elementary School, Aliso Viejo, CA 22705 Sanborn, Aliso Viejo, CA 92656 | PK-5 | 1 mi |
Aliso Viejo Middle School 111 Park Avenue, Aliso Viejo, CA 92656 | 6-8 | 0.6 mi |
Aliso Niguel High School 28000 Wolverine Way, Aliso Viejo, CA 92656 | 9-12 | 1.5 mi |
Disclaimer:
School attendance boundaries provided by ATTOM Data Solutions and are for reference only. Contact the school directly to verify enrollment eligibility.
Price History for 18 Pappagallo Point
Date
Details
Price
Change
Source
7/10/2026
Sold
$4,650
1.09%
MLS
6/20/2026
Listed
$4,600
—
MLS
Disclaimer: Historical sales information is derived from public records provided by the county offices. Information is not guaranteed and should be independently verified.
18 Pappagallo Pt, Aliso Viejo, CA 92656 (MLS# OC26123072) is a Townhouse property that was sold at $4,650 on July 10, 2026. Want to learn more about 18 Pappagallo Pt? Do you have questions about finding other real estate for sale or rent in Aliso Viejo? You can browse all Aliso Viejo rentals or contact a Coldwell Banker agent to request more information.