This is a carousel with tiles that activate property listing cards. Use the previous and next buttons to navigate.
1/1
$1,300,000
This is a carousel with tiles that activate property listing cards. Use the previous and next buttons to navigate.
1/1
Property Description
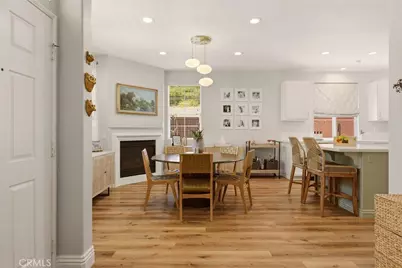
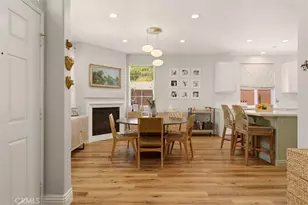
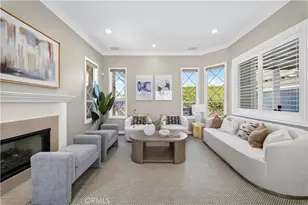
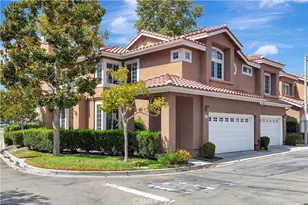
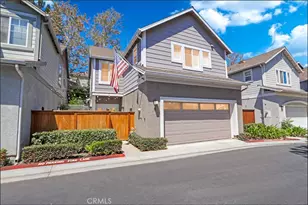
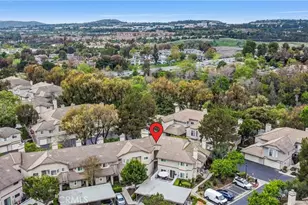
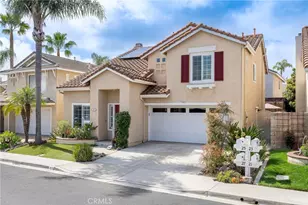
Truly a stunning property offering spacious living areas and a beautifully reimagined kitchen thoughtfully opened to the expansive great room, creating a seamless flow for both everyday living and effortless entertaining. The designer kitchen showcases a large center island with bar seating, Quartz countertops, upgraded refaced shaker-style cabinetry with premium hardware, and stainless steel appliances. The kitchen opens to an exceptionally large oversized private backyard overlooking a lush green slope, offering a rare sense of privacy and the perfect backdrop for outdoor entertaining, dining, or simply enjoying the tranquil surroundings. The main level also features direct access to the attached two-car garage along with an upgraded powder room complete with designer vanity and fixtures. A sun-drenched staircase leads to the spacious second story featuring a generously sized primary suite with custom barn door, a walk-in closet, dual vanities, Quartz countertops, and upgraded fixtures. All three secondary bedrooms are conveniently located upstairs along with an additional bathroom featuring dual sinks and updated finishes. Additional improvements include PEX re-piping, upgraded flooring and baseboards, recessed lighting, upgraded switches, and thoughtful designer touches throughout. Ideally situated in an exceptional location featuring a large front porch overlooking lush greenbelts, added privacy, and a private oversized yard. Residents enjoy access to the resort-style pool and spa, highly rated schools, nearby Aliso Viejo Town Center with shopping, dining, and entertainment, easy access to the 73 Toll Road and beaches via the 133, along with nearby hiking, biking, and scenic nature trails.
Full Property Details
Full Property Details for 27 Nantucket Ln
General
- Sold For: $1,300,000
- HOA FEE: $278/month
- Status: Closed
- Type: Condo
- Source: MRMLS
- MLS ID: NP26106058
- Added to Site: 97 day(s) ago
Interior
- Rooms/Areas: Walk-In Closet, All Bedrooms Up, Great Room, Primary Suite
- Interior Features: Quartz Counters, Built-in Features, Unfurnished, Ceiling Fan(s), Recessed Lighting
- Fireplace: Yes
- Fireplace(s): Dining Room
- Eating Areas: Breakfast Counter/Bar, Family Kitchen, Area
- Appliances: Disposal, Free-Standing Range, Range Hood, Gas Range, Dishwasher
- Flooring: Vinyl, Carpet
Rooms
Bathrooms
- Total Bathrooms: 3
- Full Bathrooms: 2
- Half Bathrooms: 1
Bedrooms
- Total Bedrooms: 4
Other Rooms
- Laundry: Inside, In Closet
Additional Information
- Shared Amenities: Pool, Spa/Hot Tub
- Pool Description: Association
- Spa Description: Association
Exterior
- Deck/Patio: Front Porch, Porch
Parking
- Garage: Yes
- Garage Spaces: 2
- Parking: On-Site, Garage (Direct Access), No Driveway, Garage (Single Door), Garage Faces Rear, Side-by-Side, Garage Door Opener, Street
Location
- County: Orange
- Subdivision: Twelve Picket Lane (TWPK)
- Driving Directions: Pacific Park Drive to Wood Canyon Drive to Picket Lane to Nantucket Lane
- Direction Faces: South
School Information
- School District: Capistrano Unified
Community
- Community Features: Gutters, Curbs, Street Lights, Storm Drains, Sidewalks, Suburban
- Assoc. Name: Powerstone
Heating & Cooling
- Cooling Type: Central Air
- Heating Type: Forced Air
Utilities
- Sewer: Public Sewer
- Water: Public
Structural Information
- Architectural Style: Traditional, Cape Cod
- Structure Type: Condominium
- Foundation: Slab
- Roof: Composition
- Common Walls: No Common Walls
- Windows: Blinds
- Entry Location: 1
- Stories/Levels: Two
- Stories Description: Two
- Square Feet: 1,865
- Sq. Ft. Source: Assessor
- Year Built: 2000
- Year Built Source: Assessor
- Property Condition: Updated/Remodeled
Lot Features
- Property View: Trees/Woods, Park/Greenbelt
- Lot Size (Acres): 16.2127
- Lot Size Source: Assessor
- Lot Description: Zero Lot Line, Corner Lot, Level, Back Yard
- Fencing (Description): Wood
Financial Considerations
- Price Per Sq. Ft.: $697.05
- Association Fee: $278
- Assoc Fee Freq.: Monthly
- Other Fee: $53
- Other Fee Type: Association Fee 2
- Other Fee Freq.: Monthly
Disclosures and Reports
- Special Conditions: Standard
Listed by Compass, Rob Smith and Compass, Lena Ghezel
Sold by Compass, Ken Hanzlik and Compass, Diane Cannon

Get Pre-Approved Today
Schools
Schools serving 27 Nantucket Ln
School District:Capistrano Unified School District
| Name | Grades | Distance |
|---|---|---|
Don Juan Avila Elementary School 26278 Wood Canyon Drive, Aliso Viejo, CA 92656 | PK-5 | 0.5 mi |
Don Juan Avila Middle School 26278 Wood Canyon Drive, Aliso Viejo, CA 92656 | 6-8 | 0.5 mi |
Aliso Niguel High School 28000 Wolverine Way, Aliso Viejo, CA 92656 | 9-12 | 0.9 mi |
Disclaimer:
School attendance boundaries provided by ATTOM Data Solutions and are for reference only. Contact the school directly to verify enrollment eligibility.
Price & Sales History for 27 Nantucket Ln
Date
Details
Price
Change
Source
7/07/2026
Sold
$1,300,000
-1.89%
MLS
6/02/2026
Price Reduced
$1,325,000
-1.12%
MLS
5/19/2026
Listed
$1,340,000
—
MLS
Disclaimer: Historical sales information is derived from public records provided by the county offices. Information is not guaranteed and should be independently verified.
27 Nantucket Lane, Aliso Viejo, CA 92656 (MLS# NP26106058) is a Condo property that was sold at $1,300,000 on July 07, 2026. Want to learn more about 27 Nantucket Lane? Do you have questions about finding other Condo real estate for sale in Aliso Viejo? You can browse all Aliso Viejo real estate or contact a Coldwell Banker agent to request more information.