This is a carousel with tiles that activate property listing cards. Use the previous and next buttons to navigate.
1/1
$5,250
This is a carousel with tiles that activate property listing cards. Use the previous and next buttons to navigate.
1/1
Property Description
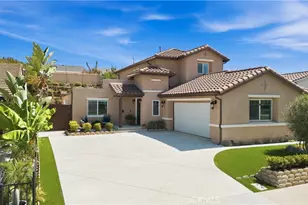
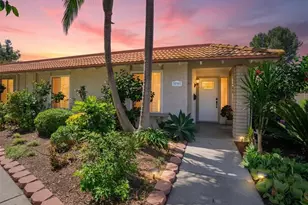
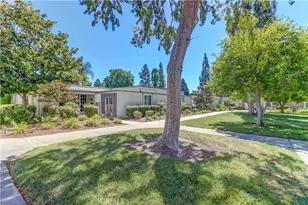
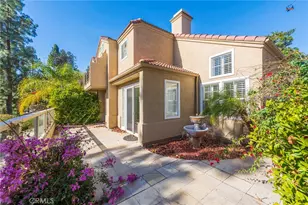
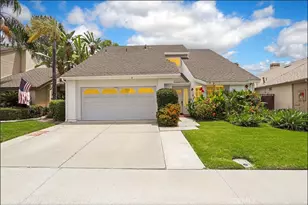
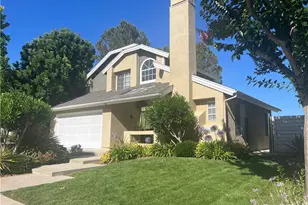
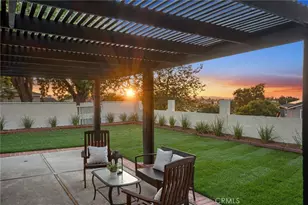
Experience elevated, resort-style living in this beautiful 4-bedroom + LOFT, 3 full baths featuring one DOWNSTAIRS BEDROOM. This home is ideally located in the highly desirable Glenwood Terrace community and is the largest floor plan in the neighborhood! Step inside to a bright and airy living room with soaring vaulted ceilings, luxury vinyl flooring, recessed lighting, and an inside laundry area. The upgraded kitchen is appointed with granite countertops, ample cabinetry, beautiful range hood, new dishwasher and generous prep space for everyday living and entertaining. Upstairs, you'll find three additional bedrooms plus a versatile loft space ideal for a media room, office, or play area. The expansive primary suite features vaulted ceilings and built-in closet organizers, creating a comfortable and functional retreat. Fresh carpet and beautifully maintained paint throughout the home adds to its clean, move-in-ready appeal. Step outside to your own private backyard oasis featuring fresh grass with a nice sized patio, an irrigated planter box, and mature fruit trees including apple and mango - perfect for relaxing or entertaining year-round. Situated at the end of a quiet cul-de-sac, residents enjoy access to resort-style community amenities including pools, spa, tennis/pickleball courts, greenbelts, gated park, clubhouse, and a fitness center. Conveniently located near scenic paved trails, popular restaurants, Starbucks, Trader Joe's, shopping, the 73 Toll Road, and major freeways, this home offers the perfect blend of tranquility and convenience.
Full Property Details
Full Property Details for 3 Coralwind
General
- Rent: $5,250
- Status: Closed
- Type: Single Family
- Source: MRMLS
- MLS ID: OC26112614
- Added to Site: 36 day(s) ago
Rental Information
- Lease/Rent Term: 12 Months
Interior
- Rooms/Areas: Separate Family Room, Kitchen, Living Room, Main Floor Bedroom, Family Room, Loft, Primary Suite
- Fireplace: Yes
- Fireplace(s): Gas, Family Room
- Eating Areas: Dining Room, In Family Room, Area
- Appliances: Gas Cooktop, Vented Exhaust Fan, Range Hood, Water Line to Refrigerator, Gas Oven, Dishwasher
- Furnishings: Unfurnished
- Flooring: Tile, Vinyl, Carpet
Rooms
Bathrooms
- Total Bathrooms: 3
- Full Bathrooms: 3
Bedrooms
- Total Bedrooms: 4
Other Rooms
- Laundry: Inside, In Closet, Gas & Electric Dryer Hookup, Washer Hookup
Additional Information
- Shared Amenities: Gym/Exercise Room, Pickleball, Tennis Court(s), Pool, Barbecue, Clubhouse, Spa/Hot Tub
- Pool Description: Association, In-Ground, Heated
- Spa Description: Association, In-Ground, Heated
Exterior
- Deck/Patio: Concrete, Rear Porch
Parking
- Garage: Yes
- Garage Spaces: 2
- Parking: Garage, Garage (Direct Access), Garage Faces Front, Driveway
Location
- County: Orange
- Subdivision: Glenwood Terrace (GT)
- Driving Directions: From Cedarbrook turn onto Briarglenn, rt on Eastwind, rt on Coralwind
- Direction Faces: East
School Information
- School District: Capistrano Unified
- Elementary School: OAKGRO2
- Middle School: ALIVIE
- High School: ALINIG
Community
- Pets Allowed: Yes
- Mgmt. Company: First Service Residential
Heating & Cooling
- Cooling Type: Electric, Central Air
- Heating Type: Natural Gas, Central
Utilities
- Sewer: Public Sewer
- Water: Public
Structural Information
- Construction: Stucco
- Foundation: Slab
- Roof: Composition
- Common Walls: No Common Walls
- Windows: Garden Window(s), Skylight(s), Screens
- Doors: French Doors, Sliding Doors, Panel Doors
- Entry Floor Number: 1
- Entry Location: 1
- Stories/Levels: Two
- Stories Description: Two
- Square Feet: 2,109
- Sq. Ft. Source: Assessor
- Year Built: 1987
- Property Condition: Turnkey, Updated/Remodeled
Lot Features
- Property View: None
- Lot Size (Acres): 0.0918
- Lot Size (Sq. Ft.): 4,000
- Lot Size Source: Assessor
- Lot Dimensions: 4000
- Irrigation System: Sprinkler System
- Lot Description: Sprinklers in Front, Cul-de-Sac, Landscaped, Sprinklers Timer, Park Nearby, Front Yard, Sprinkler System, Back Yard, Sprinklers in Rear, Lawn, Yard
- Fencing (Description): Wood
Financial Considerations
- Price Per Sq. Ft.: $2.49
- Security Deposit: $5,500
- Terms: 12 Months
Schools
Schools serving 3 Coralwind
School District:Capistrano Unified School District
| Name | Grades | Distance |
|---|---|---|
Oak Grove Elementary School, Aliso Viejo, CA 22705 Sanborn, Aliso Viejo, CA 92656 | PK-5 | 1.6 mi |
Aliso Viejo Middle School 111 Park Avenue, Aliso Viejo, CA 92656 | 6-8 | 1.1 mi |
Aliso Niguel High School 28000 Wolverine Way, Aliso Viejo, CA 92656 | 9-12 | 2.1 mi |
Disclaimer:
School attendance boundaries provided by ATTOM Data Solutions and are for reference only. Contact the school directly to verify enrollment eligibility.
Price History for 3 Coralwind
Date
Details
Price
Change
Source
6/26/2026
Sold
$5,250
—
MLS
6/24/2026
Price Reduced
$5,250
-4.55%
MLS
5/30/2026
Listed
$5,500
—
MLS
Disclaimer: Historical sales information is derived from public records provided by the county offices. Information is not guaranteed and should be independently verified.
3 Coralwind, Aliso Viejo, CA 92656 (MLS# OC26112614) is a Single Family property that was sold at $5,250 on June 26, 2026. This property was sold by Liz Nemecheck from our Newport Beach Office.Want to learn more about 3 Coralwind? Do you have questions about finding other real estate for sale or rent in Aliso Viejo? You can browse all Aliso Viejo rentals or contact a Coldwell Banker agent to request more information.