This is a carousel with tiles that activate property listing cards. Use the previous and next buttons to navigate.
1/1
$5,500
This is a carousel with tiles that activate property listing cards. Use the previous and next buttons to navigate.
1/1
Property Description
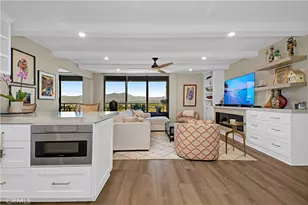
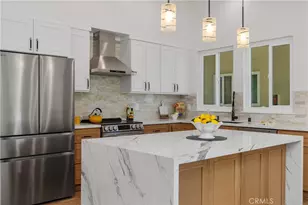
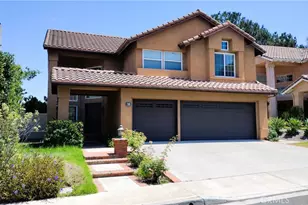
Welcome to the desirable and upscale community of Pacific Ridge. This particular location has a panoramic view looking east to mountains, city lights and hills. Virtually bathed in natural light, simply saying "light and bright" doesn't do it justice. With a wall of windows in the kitchen and nook facing east to catch the morning sun, there is another wall of windows facing west in the living room for the afternoon sun. Near the end of a cull de sac, you won't get much noise from traffic here. This spacious floor plan has a circular flow, volume in the ceilings and a family room complete with fireplace and sliding door granting access to the comfortable back yard. The family room, nook and kitchen all blend together to create that popular Great Room effect. Step down to the living room and dining room with vaulted ceilings starting at the double door front entry. An elegant spiral staircase guides you to the 4 upstairs bedrooms. The large primary suite includes a ceiling fan, 2 separate closets, a sitting area, double door entrance to large bath area where you may properly pamper yourself with features like a separate shower and tub. The inside laundry has a service sink and access to finished 3 car garage. Be sure to check out the cabinetry in the garage and that epoxy flooring. The remodeled kitchen has Corian counters and stainless steel appliances. Other interior features include raised panel doors, a wet bar and plantation shutters. The low maintenance back yard has a selection of fruit trees including apple, guava, persimmon, fig, date and kumquat. Easy access to beaches (via the 133), freeways, toll roads, shopping/entertainment/dining at the nearby Aliso Viejo Town Center, attendance at award winning schools including Aliso Niguel High School and nature hiking and biking trails. The home has just had the interior repainted.
Full Property Details
Full Property Details for 39 Tanglewood
General
- Rent: $5,500
- Status: Closed
- Type: Single Family
- Source: MRMLS
- MLS ID: OC26072328
- Added to Site: 111 day(s) ago
Rental Information
- Lease/Rent Term: 12 Months
Interior
- Rooms/Areas: Walk-In Closet, Primary Bedroom, Entry, Laundry, All Bedrooms Up, Kitchen, Living Room, Primary Suite, Primary Bathroom
- Fireplace: Yes
- Fireplace(s): Gas, Family Room
- Eating Areas: Dining Room, Breakfast Nook
- Appliances: Water Heater, Disposal, Microwave, Refrigerator, Gas Range, Gas Oven, Dishwasher
- Furnishings: Unfurnished
- Flooring: Tile, Laminate
Rooms
Bathrooms
- Total Bathrooms: 3
- Full Bathrooms: 2
- Half Bathrooms: 1
Bedrooms
- Total Bedrooms: 4
Other Rooms
- Laundry: Inside, Gas Dryer Hookup, Individual Room, Electric Dryer Hookup, Gas & Electric Dryer Hookup, Washer Hookup, Common Area
Additional Information
- Pool Description: None
- Spa Description: None
Exterior
- Deck/Patio: Concrete, Patio
Parking
- Garage: Yes
- Garage Spaces: 3
- Parking: Garage, Garage (Direct Access)
Location
- County: Orange
- Subdivision: Crest - Pacific Ridge (PC)
- Driving Directions: from Aliso Creek, turn west onto Westwing, take second left and go to almost the end of the street. Home is on the left side.
School Information
- School District: Capistrano Unified
- High School: ALINIG
Community
- Pets Allowed: Yes
Heating & Cooling
- Cooling Type: Central Air
- Heating Type: Forced Air, Central
Utilities
- Sewer: Sewer Paid, Public Sewer
- Water: Public
Structural Information
- Architectural Style: Mediterranean
- Construction: Stucco
- Foundation: Slab
- Roof: Spanish Tile
- Common Walls: No Common Walls
- Windows: Plantation Shutters, Screens
- Doors: Double-Door Entry, Panel Doors
- Entry Floor Number: 1
- Entry Location: ground level
- Stories/Levels: Two
- Stories Description: Two
- Square Feet: 2,416
- Sq. Ft. Source: Assessor
- Year Built: 1990
- Property Condition: Turnkey
Lot Features
- Property View: Mountain(s), City Lights, Hills, Panoramic
- Lot Size (Acres): 0.0918
- Lot Size (Sq. Ft.): 4,000
- Lot Size Source: Assessor
- Lot Description: Cul-de-Sac, Back Yard, Greenbelt, Yard
- Fencing (Description): Block, Wrought Iron
Financial Considerations
- Price Per Sq. Ft.: $2.28
- Security Deposit: $6,150
- Key Deposit: $150
- Pet Deposit: $500
- Terms: 12 Months
Disclosures and Reports
- Inclusions: refrigerator, interior repainted
Listed by Regency Real Estate Brokers, Steven Ruiz
Sold by Dynasty Real Estate, Bob Saadai

Schools
Schools serving 39 Tanglewood
School District:Capistrano Unified School District
| Name | Grades | Distance |
|---|---|---|
Don Juan Avila Elementary School 26278 Wood Canyon Drive, Aliso Viejo, CA 92656 | PK-5 | 0.9 mi |
Don Juan Avila Middle School 26278 Wood Canyon Drive, Aliso Viejo, CA 92656 | 6-8 | 0.9 mi |
Aliso Niguel High School 28000 Wolverine Way, Aliso Viejo, CA 92656 | 9-12 | 2.2 mi |
Disclaimer:
School attendance boundaries provided by ATTOM Data Solutions and are for reference only. Contact the school directly to verify enrollment eligibility.
Price History for 39 Tanglewood
Date
Details
Price
Change
Source
7/25/2026
Sold
$5,500
-5.17%
MLS
7/03/2026
Price Reduced
$5,800
-5.69%
MLS
5/03/2026
Listed
$6,150
—
MLS
Disclaimer: Historical sales information is derived from public records provided by the county offices. Information is not guaranteed and should be independently verified.
39 Tanglewood, Aliso Viejo, CA 92656 (MLS# OC26072328) is a Single Family property that was sold at $5,500 on July 25, 2026. Want to learn more about 39 Tanglewood? Do you have questions about finding other real estate for sale or rent in Aliso Viejo? You can browse all Aliso Viejo rentals or contact a Coldwell Banker agent to request more information.