This is a carousel with tiles that activate property listing cards. Use the previous and next buttons to navigate.
1/38
$1,098,000 Sale Pending
This is a carousel with tiles that activate property listing cards. Use the previous and next buttons to navigate.
1/38
Property Description
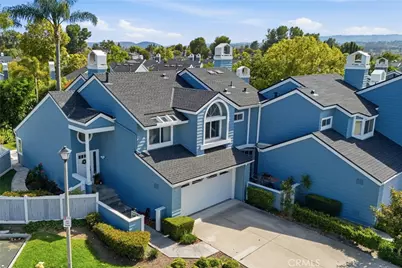
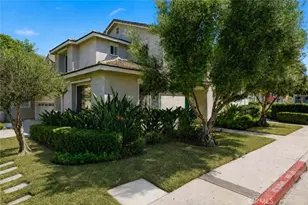
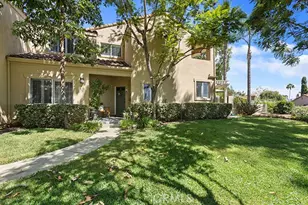
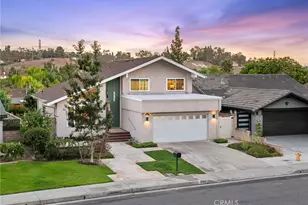
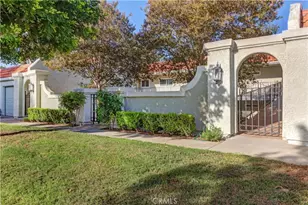
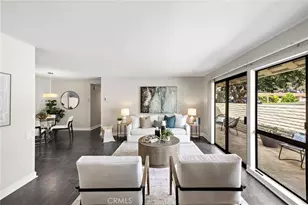
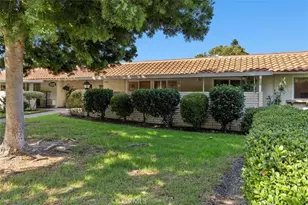
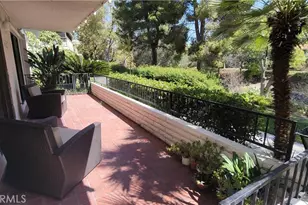
This beautifully updated 3-bedroom home sits on a lush, huge wrap-around yard, one of the largest in the community, designed for entertaining, relaxing, and enjoying indoor-outdoor living. Freshly painted throughout, with brand-new windows, new carpet and tile, wood Bamboo floors, a new A/C, and a new water heater. The home features a bright and inviting floor plan filled with natural light and tasteful upgrades. The updated kitchen showcases crisp white cabinetry, brand-new quartz countertops, new designer backsplash, stainless steel appliances, and abundant storage, creating the perfect space for both everyday living and entertaining.
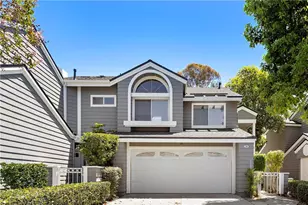
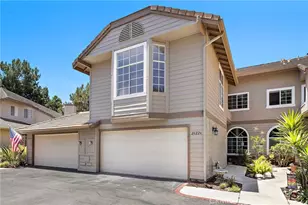
The generous primary suite has tranquil backyard views, extensive closet space, an en-suite master bath with new tile and a walk-in shower. The two well-appointed secondary bedrooms offer flexibility for families, guests, or a home office setup; both share a full hall bath, while a convenient half bath is located on the main level. Step outside to the expansive backyard with ample space for gatherings, outdoor dining, play, or future customization, creating a true extension of the home's living space. The two-car garage provides extra storage space and a full-size driveway. There is ample guest parking and a short walk to the pool and spa. A 15 minute drive to the beach, hiking and camping at Crystal Cove State Park. Conveniently located near top-rated schools, shopping, dining, parks, and local amenities, this move-in-ready home offers the perfect blend of comfort, style, and location.
Full Property Details
Full Property Details for 48 Willowood
General
- Price: $1,098,000
- HOA FEE: $320/month
- Status: Pending
- Type: Condo
- Source: MRMLS
- MLS ID: OC26106894
- Updated: 7/17/2026
- Added to Site: 97 day(s) ago
Interior
- Rooms/Areas: Primary Bedroom, All Bedrooms Up, Kitchen, Family Room, Primary Bathroom
- Interior Features: Quartz Counters, High Ceilings, Ceiling Fan(s), Pantry, Recessed Lighting, Open Floorplan, Storage, Granite Counters
- Fireplace: Yes
- Fireplace(s): Family Room
- Appliances: Microwave, Refrigerator, Dishwasher, Electric Cooktop
- Flooring: Wood, Laminate
Rooms
Bathrooms
- Total Bathrooms: 3
- Full Bathrooms: 2
- Half Bathrooms: 1
Bedrooms
- Total Bedrooms: 3
Other Rooms
- Laundry: In Garage
Additional Information
- Shared Amenities: Pool
- Pool Description: Association
- Spa Description: Association
Parking
- Garage: Yes
- Garage Spaces: 2
- Parking: Combination Driveway, Public, Garage (Direct Access)
Location
- County: Orange
- Subdivision: Laurelmont (LAU)
- Driving Directions: 5 N Fwy, Exit Alicia Parkway, go left, left on Laurelmont, right on Willowood
School Information
- School District: Capistrano Unified
- Elementary School: WOOCAN
- Middle School: DOJUAV
- High School: ALINIG
Community
- Community Features: Curbs, Street Lights, Storm Drains
- Assoc. Name: Otis HOA
Heating & Cooling
- Cooling Type: Central Air
- Heating Type: Central
Utilities
- Sewer: Public Sewer
- Water: Public
Structural Information
- Structure Type: Condominium
- Roof: Composition
- Common Walls: End Unit, 1 Common Wall
- Disability Access: None
- Entry Location: 1
- Stories/Levels: Two
- Stories Description: Two
- Square Feet: 1,451
- Sq. Ft. Source: Assessor
- Year Built: 1985
- Year Built Source: Public Records
Unit Information
- Units in Complex: 197
Lot Features
- Property View: None
- Lot Size Source: Assessor
- Irrigation System: Sprinkler System
- Lot Description: Sprinklers Timer
Financial Considerations
- Price Per Sq. Ft.: $756.72
- Association Fee: $320
- Assoc Fee Freq.: Monthly
Disclosures and Reports
- Special Conditions: Standard
Listed by Castle Realtors PC, Nicole Maier
Get Pre-Approved Today
Schools
Schools serving 48 Willowood
School District:Capistrano Unified School District
| Name | Grades | Distance |
|---|---|---|
Wood Canyon Elementary School 23431 Knollwood, Aliso Viejo, CA 92656 | PK-5 | 1.9 mi |
Don Juan Avila Middle School 26278 Wood Canyon Drive, Aliso Viejo, CA 92656 | 6-8 | 1.5 mi |
Aliso Niguel High School 28000 Wolverine Way, Aliso Viejo, CA 92656 | 9-12 | 1.3 mi |
Disclaimer:
School attendance boundaries provided by ATTOM Data Solutions and are for reference only. Contact the school directly to verify enrollment eligibility.
Price & Sales History for 48 Willowood
Date
Details
Price
Change
Source
6/29/2026
Price Reduced
$1,098,000
-2.39%
MLS
6/04/2026
Price Reduced
$1,124,900
-2.17%
MLS
5/15/2026
Listed
$1,149,900
405.45%
MLS
6/30/1999
Sold
$227,500
—
Public Record
Disclaimer: Historical sales information is derived from public records provided by the county offices. Information is not guaranteed and should be independently verified.
Tax History
Tax History for 48 Willowood
Year
Property Taxes
Change
Tax Assessment
Change
2025
$3,542
—
$363,772
2%
2025
$3,542
2%
$356,640
2%
2024
$3,482
2%
$349,648
2%
2023
$3,407
2%
$342,793
2%
2022
$3,341
2%
$336,072
2%
2021
$3,275
1%
$329,483
1%
2020
$3,242
2%
$326,105
2%
2019
$3,177
2%
$319,711
2%
2018
$3,114
2%
$313,443
2%
2017
$3,052
2%
$307,298
2%
2016
$3,005
-3%
$301,273
2%
2015
$3,085
2%
$296,748
2%
2014
$3,018
-2%
$290,936
—
2013
$3,072
—
$289,622
—
Disclaimer: Historical tax information is derived from public records provided by the county offices. Information is not guaranteed and should be independently verified.
Estimate the Cost
Estimate the Cost for 48 Willowood
48 Willowood, Aliso Viejo, CA 92656 (MLS# OC26106894) is a Condo property with 3 bedrooms, 2 full bathrooms and 1 partial bathroom. 48 Willowood is currently listed for $1,098,000 and was received on May 15, 2026. Want to learn more about 48 Willowood? Do you have questions about finding other Condo real estate for sale in Aliso Viejo? You can browse all Aliso Viejo real estate or contact a Coldwell Banker agent to request more information.