This is a carousel with tiles that activate property listing cards. Use the previous and next buttons to navigate.
1/1
$3,999
This is a carousel with tiles that activate property listing cards. Use the previous and next buttons to navigate.
1/1
Property Description
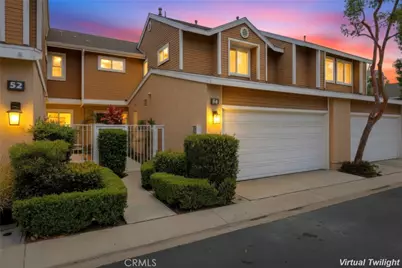
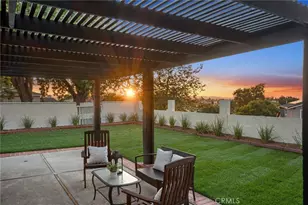
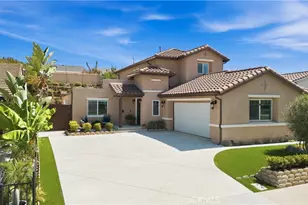
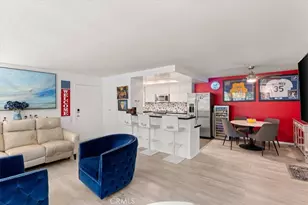
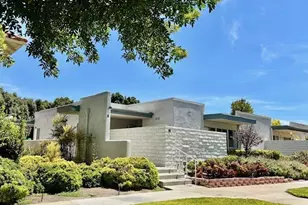
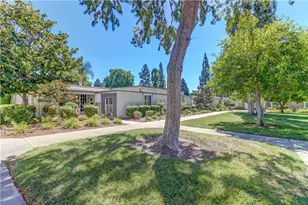
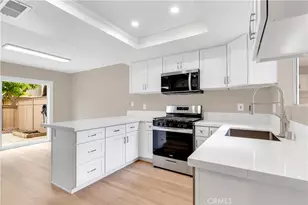
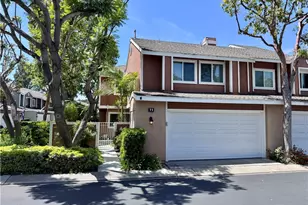
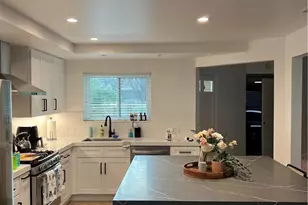
Newly updated Glenwood Park townhome with gorgeous new improvements throughout, lives like a single-family residence, superbly located a short walk from Glenwood Recreation Center, Argonaut Park, and Pinewood Park. A private gated front walkway leads you to the front entrance, step inside and soak in the freshly painted interior, soaring two-story vaulted cathedral ceilings, and a well-designed open concept floorplan. Recessed LED lighting, solid surface laminate flooring throughout, new dual pane vinyl windows, new door hardware, updated baseboards, new ceiling fans, and new light fixtures create an ideal living environment. The spacious living area featuring a cozy fireplace with new fireplace surround with sliding doors opening to the backyard patio provides a perfect indoor-outdoor living space for gatherings. The dining room is open to the living area, ideal for entertaining. The gorgeous kitchen has been beautifully remodeled with sleek new cabinetry, new Taj Mahal Quartzite countertops and full backsplash, new stainless-steel appliances, new sink and faucet, and windows overlooking the backyard patio. The main level includes a newly updated powder room and direct access to the 2-car garage. Travel up the light filled staircase to dual primary bedroom suites, including a large bedroom suite featuring high vaulted ceilings, new ceiling fan, 3 closets with mirrored closet doors, and a gorgeous newly remodeled primary bath with dual Taj Mahal Quartzite topped vanity, and a spectacular step-in shower with custom tiled shower surround and frameless glass shower enclosure. The second bedroom suite features a new ceiling fan, mirrored closet doors, and a private full bath, newly remodeled, featuring a stunning custom tiled shower and tub. The backyard backs to a greenbelt and is a private oasis framed by lush landscaping and an easy-care brick lined covered patio, a peaceful retreat for relaxing and BBQing with loved ones. The convenient direct access 2 car garage includes full size washer and dryer and overhead storage. Easy Toll Road access, close to local schools, Aliso Viejo Town Center, hiking and biking trails, and just minutes from local beaches.
Full Property Details
Full Property Details for 54 Sandalwood
General
- Rent: $3,999
- Status: Closed
- Type: Condo
- Source: MRMLS
- MLS ID: OC26163367
- Added to Site: 56 day(s) ago
Rental Information
- Lease/Rent Term: 12 Months
Interior
- Rooms/Areas: Primary Bedroom, All Bedrooms Up, Two Primaries, Kitchen, Living Room, Primary Suite, Primary Bathroom
- Fireplace: Yes
- Fireplace(s): Gas, Gas Starter, Living Room
- Eating Areas: Dining Room
- Appliances: Gas Cooktop, Disposal, Microwave, Refrigerator, Gas Oven, Dishwasher
- Furnishings: Unfurnished
- Flooring: Laminate
Rooms
Bathrooms
- Total Bathrooms: 3
- Full Bathrooms: 2
- Half Bathrooms: 1
Bedrooms
- Total Bedrooms: 2
Other Rooms
- Laundry: In Garage, Washer Included, Dryer Included
Additional Information
- Shared Amenities: Gym/Exercise Room, Tennis Court(s), Pool, Clubhouse, Spa/Hot Tub
- Pool Description: Association
- Spa Description: Association
Exterior
- Deck/Patio: Covered, Brick, Concrete, Enclosed, Patio
Parking
- Garage: Yes
- Garage Spaces: 2
- Parking: Garage, Garage (Direct Access)
Location
- County: Orange
- Subdivision: Glenwood Park (GP)
- Driving Directions: Moulton to Aliso Viejo Pkwy to Cedarbrook to Redwood to Sandalwood
School Information
- School District: Capistrano Unified
- Elementary School: OAKGRO2
- Middle School: ALIVIE
- High School: ALINIG
Heating & Cooling
- Cooling Type: Central Air
- Heating Type: Forced Air
Utilities
- Sewer: Public Sewer
- Water: Public
Structural Information
- Construction: Wood Siding, Stucco
- Foundation: Slab
- Roof: Composition
- Common Walls: 2 Common Walls (or More), No One Below, No One Above
- Windows: Double-Pane Windows
- Doors: Sliding Doors, Mirror Closet Door(s)
- Entry Floor Number: 1
- Entry Location: 1
- Stories/Levels: Two
- Stories Description: Two
- Square Feet: 1,171
- Sq. Ft. Source: Appraiser
- Year Built: 1988
- Property Condition: Turnkey, Updated/Remodeled
Lot Features
- Property View: Trees/Woods
- Lot Description: Landscaped, Park Nearby, Back Yard, Greenbelt
- Fencing (Description): Wood, Wrought Iron
Financial Considerations
- Price Per Sq. Ft.: $3.42
- Security Deposit: $3,999
- Terms: 12 Months
Disclosures and Reports
- Inclusions: Refrigerator, Washer, Dryer
Listed by Regency Real Estate Brokers, Jordan Bennett
Sold by Regency Real Estate Brokers, Jordan Bennett and Regency Real Estate Brokers, Athena Casey

Schools
Schools serving 54 Sandalwood
School District:Capistrano Unified School District
| Name | Grades | Distance |
|---|---|---|
Oak Grove Elementary School, Aliso Viejo, CA 22705 Sanborn, Aliso Viejo, CA 92656 | PK-5 | 1.4 mi |
Aliso Viejo Middle School 111 Park Avenue, Aliso Viejo, CA 92656 | 6-8 | 0.8 mi |
Aliso Niguel High School 28000 Wolverine Way, Aliso Viejo, CA 92656 | 9-12 | 1.8 mi |
Disclaimer:
School attendance boundaries provided by ATTOM Data Solutions and are for reference only. Contact the school directly to verify enrollment eligibility.
Price History for 54 Sandalwood
Date
Details
Price
Change
Source
8/07/2026
Sold
$3,999
—
MLS
7/27/2026
Listed
$3,999
—
MLS
Disclaimer: Historical sales information is derived from public records provided by the county offices. Information is not guaranteed and should be independently verified.
54 Sandalwood, Aliso Viejo, CA 92656 (MLS# OC26163367) is a Condo property that was sold at $3,999 on August 07, 2026. Want to learn more about 54 Sandalwood? Do you have questions about finding other real estate for sale or rent in Aliso Viejo? You can browse all Aliso Viejo rentals or contact a Coldwell Banker agent to request more information.