This is a carousel with tiles that activate property listing cards. Use the previous and next buttons to navigate.
1/1
$5,500
This is a carousel with tiles that activate property listing cards. Use the previous and next buttons to navigate.
1/1
Property Description
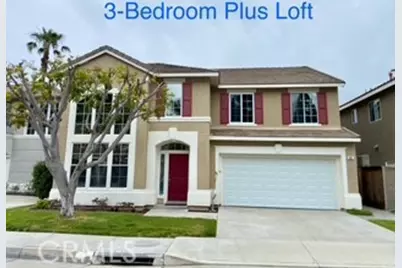
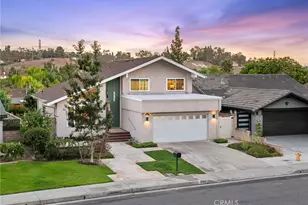
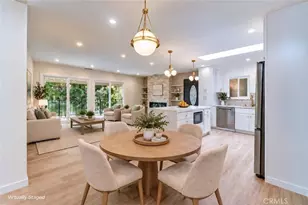
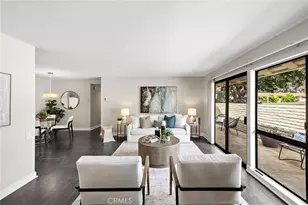
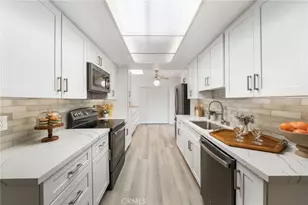
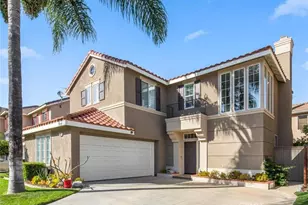
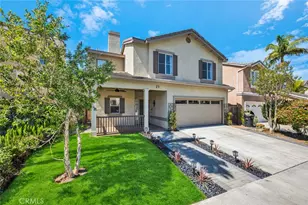
This three-bedroom plus loft home has just undergone extensive remodeling and is located in the highly sought after and rarely available Crest Community in Aliso Viejo. When you enter you are immediately greeted by brand modern laminated wood floors and an open and airy living- and dining- room with two-story ceilings and ample windows. All windows throughout the house have privacy tinting. one-year-old paint throughout including garage. Kitchen features quartz countertops and an island, deep stainless-steel sink, a gas cooktop, oven, dishwasher, microwave, refrigerator, and is open to the family room which comes with newer ceiling light and cordless blinds. All appliances are one-year old. Walk-in pantry provides ample space for all your cooking essentials. Laundry room off of kitchen is equipped with high-efficiency Whirlpool washer and dryer, and overhead cupboards. LARGE LOFT is perfect for a home office, upstairs living room, or a play area. Master bedroom offers a large walk-in closet. Master bath features dual sinks, soaking tub and step-in shower. One-year-old garage door with MyQ garage door opener allows you to control your garage door remotely with an app on your phone. Newer closet doors in secondary bedrooms. Great neighborhood close to shopping, parks and trails, toll road, and beaches. Home is 0.4 mile from the award-winning Oak Grove Elementary. Gardener included. No pets and non-smoking only.
Full Property Details
Full Property Details for 60 Northern Pine Loop
General
- Rent: $5,500
- Status: Closed
- Type: Single Family
- Source: MRMLS
- MLS ID: OC26157522
- Added to Site: 69 day(s) ago
Rental Information
- Lease/Rent Term: 12 Months
Interior
- Rooms/Areas: Walk-In Closet, Walk-In Pantry, Laundry, All Bedrooms Up, Kitchen, Living Room, Family Room, Loft, Primary Suite
- Fireplace: Yes
- Fireplace(s): Gas Starter, Family Room
- Eating Areas: In Living Room
- Appliances: Gas Cooktop, Microwave, Refrigerator, Gas Water Heater, Electric Oven, Dishwasher
- Furnishings: Unfurnished
- Flooring: Tile, Stone, Laminate
Rooms
Bathrooms
- Total Bathrooms: 3
- Full Bathrooms: 2
- Half Bathrooms: 1
Bedrooms
- Total Bedrooms: 3
Other Rooms
- Laundry: Inside, Gas Dryer Hookup, Individual Room, Washer Hookup, Washer Included, Dryer Included
Additional Information
- Pool Description: None
- Spa Description: None
Exterior
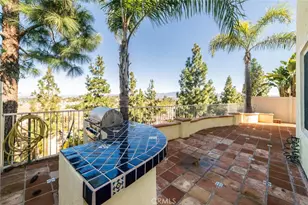
- Deck/Patio: Concrete
Parking
- Garage: Yes
- Garage Spaces: 2
- Parking: Garage (Direct Access), Garage (Single Door), Driveway, Garage Door Opener
Location
- County: Orange
- Subdivision: Crest (CRST)
- Driving Directions: From Pacific Park to Chase, Right on Sanborn, Right on Ponderosa, Left on Northern Pine Loop, go around the loop and home is on right. Cross Streets: Chase and Sanborn
School Information
- School District: Capistrano Unified
Heating & Cooling
- Cooling Type: Central Air
- Heating Type: Forced Air
Utilities
- Sewer: Public Sewer
- Water: Public
Structural Information
- Architectural Style: Contemporary
- Construction: Wood Siding, Stucco, Drywall Walls
- Foundation: Slab
- Roof: Tile
- Common Walls: No Common Walls
- Windows: Shutters, Tinted Windows, Blinds, Screens
- Doors: Sliding Doors
- Entry Floor Number: 1
- Entry Location: Ground Level (with Steps)
- Stories/Levels: Two
- Stories Description: Two
- Square Feet: 2,249
- Sq. Ft. Source: Assessor
- Year Built: 1997
Lot Features
- Property View: None
- Lot Size (Acres): 0.0758
- Lot Size (Sq. Ft.): 3,300
- Lot Size Source: Assessor
- Irrigation System: Sprinkler System
- Lot Description: Sprinklers in Front, Level with Street, Front Yard, Sprinkler System, Lawn, Sprinklers in Rear, Yard
- Fencing (Description): Wood
Financial Considerations
- Price Per Sq. Ft.: $2.45
- Security Deposit: $7,500
- Terms: 12 Months
Disclosures and Reports
- Inclusions: New refrigerator, New Washer and Dryer
Listed by HomeSmart, Evergreen Realty, Laura Chang
Sold by None MRML, NONE NONE

Schools
Schools serving 60 Northern Pine Loop
School District:Capistrano Unified School District
| Name | Grades | Distance |
|---|---|---|
Oak Grove Elementary School, Aliso Viejo, CA 22705 Sanborn, Aliso Viejo, CA 92656 | PK-5 | 0.3 mi |
Aliso Viejo Middle School 111 Park Avenue, Aliso Viejo, CA 92656 | 6-8 | 1.5 mi |
Aliso Niguel High School 28000 Wolverine Way, Aliso Viejo, CA 92656 | 9-12 | 1.4 mi |
Disclaimer:
School attendance boundaries provided by ATTOM Data Solutions and are for reference only. Contact the school directly to verify enrollment eligibility.
Price History for 60 Northern Pine Loop
Date
Details
Price
Change
Source
9/14/2026
Sold
$5,500
—
MLS
7/28/2026
Listed
$5,500
—
MLS
Disclaimer: Historical sales information is derived from public records provided by the county offices. Information is not guaranteed and should be independently verified.
60 Northern Pine Loop, Aliso Viejo, CA 92656 (MLS# OC26157522) is a Single Family property that was sold at $5,500 on September 14, 2026. Want to learn more about 60 Northern Pine Loop? Do you have questions about finding other real estate for sale or rent in Aliso Viejo? You can browse all Aliso Viejo rentals or contact a Coldwell Banker agent to request more information.