This is a carousel with tiles that activate property listing cards. Use the previous and next buttons to navigate.
1/1
$6,000
This is a carousel with tiles that activate property listing cards. Use the previous and next buttons to navigate.
1/1
Property Description
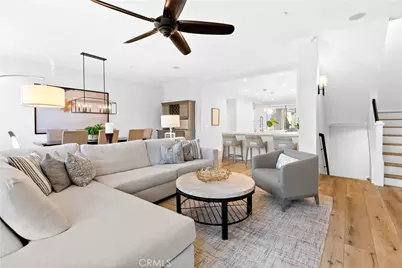
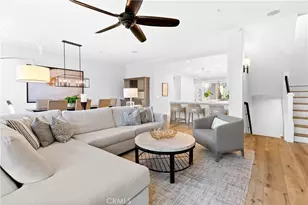
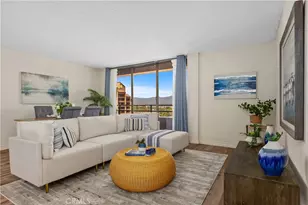
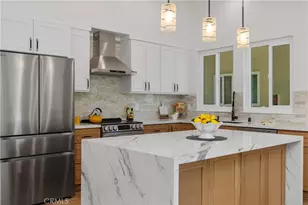
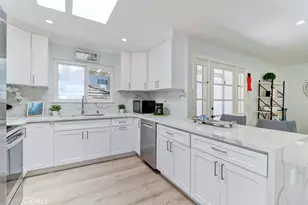
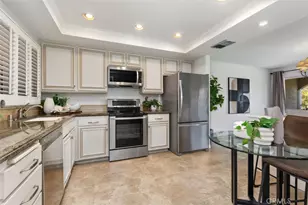
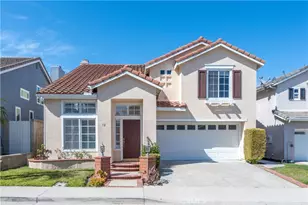
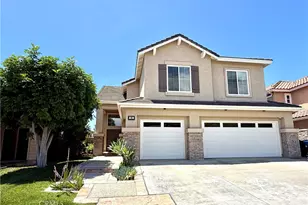
FURNISHED RENTAL! Embark on an unparalleled journey into the zenith of lavish living with this remarkable residence, unveiling an urban lifestyle that stands apart from the ordinary! Meticulously revitalized, this FULLY FURNISHED 3-bedroom, 2 full and 1 half bathroom condo is one of the larger floor plans in City Walk and is an artful blend of contemporary opulence and functional design, boasting an expansive 2500 square feet of uniquely opulent living space. Ready for immediate occupancy, this home comes FULLY FURNISHED with high-end pieces, including Restoration Hardware furnishings and bespoke touches such as shiplap, new lighting, tall baseboards, moldings, and exquisite finishes throughout. Valiant RC LVP flooring graces the open-concept living areas, complemented by designer carpet in the bedrooms and four airy decks for your enjoyment. The gourmet kitchen is a chef's delight, featuring stunning waterfall and quartz counters, stainless steel appliances-including a 36" Gas cooktop with wok burner and griddle-wine refrigerator, a spacious island with pendant lighting, bar seating, and an outdoor area for Al Fresco dining. No detail is overlooked, from the quartz fireplace, custom window coverings, to newer chandeliers and a dining table for 12-all reflecting the current trend of natural tones and comfort. California Closets adorn the bedroom closets and garage, providing ample storage in this home with an oversized 2-car garage equipped with overhead racks and a specially designed closet for trash cans. Your relaxation extends to the primary oasis with a soaking tub, designer stone tile flooring, expansive dual vanity granite counters, Toto toilet, an expanded shower with multiple heads, a private deck, and an envy-inducing walk-in closet. Revel in the epitome of luxury, where every detail has been thoughtfully curated to offer a lifestyle of unparalleled refinement. The 73 Toll Road is close, along with walkability to Aliso Viejo Town Ctr, Trader Joes, Ralphs, great restaurants & travel ease to Irvine, Laguna Beach, or Dana Point Harbor! Experience 71 Vantis in Aliso Viejo today!
Full Property Details
Full Property Details for 71 Vantis Dr
General
- Rent: $6,000
- Status: Closed
- Type: Townhouse
- Source: MRMLS
- MLS ID: OC26140524
- Added to Site: 37 day(s) ago
Rental Information
- Lease/Rent Term: Month-to-Month, Negotiable, 12 Months, Short Term Lease, 6 Months
Interior
- Rooms/Areas: Formal Entry, Walk-In Closet, Entry, Laundry, Bonus Room, Workshop, All Bedrooms Up, Office, Foyer, Great Room, Loft, Retreat
- Fireplace: Yes
- Fireplace(s): Living Room, Family Room
- Eating Areas: Breakfast Counter/Bar, Family Kitchen, In Living Room, Dining Room, In Kitchen, Breakfast Nook
- Appliances: 6 Burner Stove, Gas Cooktop, Microwave, Refrigerator, Tankless Water Heater, Range Hood, Electric Oven, Freezer, Dishwasher
- Furnished: Yes
- Furnishings: Furnished
- Flooring: Vinyl, Carpet, See Remarks
Rooms
Bathrooms
- Total Bathrooms: 4
- Full Bathrooms: 2
- Half Bathrooms: 2
Bedrooms
- Total Bedrooms: 3
Other Rooms
- Laundry: Inside, Individual Room, Upper Level, Washer Included, Dryer Included
Additional Information
- Shared Amenities: Pool, Spa/Hot Tub
- Pool Description: Association, Community
- Spa Description: Association
Exterior
- Deck/Patio: Front Porch, Rear Porch, Deck
Parking
- Garage: Yes
- Garage Spaces: 2
- Parking: Garage, Garage (Direct Access)
Location
- County: Orange
- Subdivision: Other (OTHR)
- Driving Directions: Pacific Park west, Right on Aliso Creek Parkway. Right into Vantis, left on Vantis
School Information
- School District: Capistrano Unified
Heating & Cooling
- Cooling Type: Central Air
- Heating Type: Central
Utilities
- Sewer: Public Sewer
- Water: Public
Structural Information
- Foundation: Slab
- Common Walls: 2 Common Walls (or More)
- Windows: Double-Pane Windows, Insulated Windows, Custom Covering, Low Emissivity Windows
- Entry Floor Number: 1
- Entry Location: 1
- Stories/Levels: Three Or More
- Stories Description: Three Or More
- Square Feet: 2,457
- Sq. Ft. Source: Assessor
- Year Built: 2008
- Property Condition: Turnkey
Lot Features
- Property View: Neighborhood
- Lot Size (Acres): 0.0643
- Lot Size (Sq. Ft.): 2,800
- Lot Size Source: Estimated
- Lot Description: Near Public Transit
Financial Considerations
- Price Per Sq. Ft.: $2.44
- Security Deposit: $6,000
- Pet Deposit: $500
- Terms: Month-to-Month, Negotiable, 12 Months, Short Term Lease, 6 Months
Listed by Avenor Real Estate, Dave Archuletta and First Team Real Estate, Julia Archuletta
Sold by Berkshire Hathaway HomeService, Liz Hansche

Schools
Schools serving 71 Vantis Dr
School District:Capistrano Unified School District
| Name | Grades | Distance |
|---|---|---|
Wood Canyon Elementary School 23431 Knollwood, Aliso Viejo, CA 92656 | PK-5 | 1.8 mi |
Don Juan Avila Middle School 26278 Wood Canyon Drive, Aliso Viejo, CA 92656 | 6-8 | 0.3 mi |
Aliso Niguel High School 28000 Wolverine Way, Aliso Viejo, CA 92656 | 9-12 | 1.2 mi |
Disclaimer:
School attendance boundaries provided by ATTOM Data Solutions and are for reference only. Contact the school directly to verify enrollment eligibility.
Price History for 71 Vantis Dr
Date
Details
Price
Change
Source
7/15/2026
Sold
$6,000
—
MLS
6/27/2026
Listed
$6,000
—
MLS
Disclaimer: Historical sales information is derived from public records provided by the county offices. Information is not guaranteed and should be independently verified.
71 Vantis Drive, Aliso Viejo, CA 92656 (MLS# OC26140524) is a Townhouse property that was sold at $6,000 on July 15, 2026. Want to learn more about 71 Vantis Drive? Do you have questions about finding other real estate for sale or rent in Aliso Viejo? You can browse all Aliso Viejo rentals or contact a Coldwell Banker agent to request more information.