This is a carousel with tiles that activate property listing cards. Use the previous and next buttons to navigate.
1/1
$1,251,000
This is a carousel with tiles that activate property listing cards. Use the previous and next buttons to navigate.
1/1
Property Description
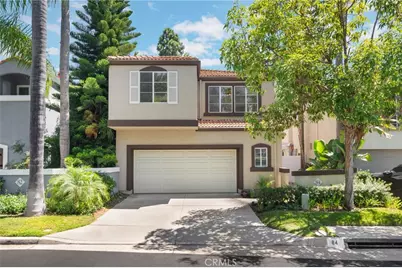
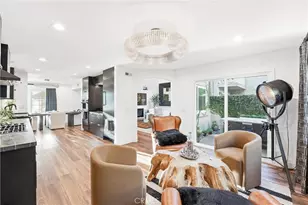
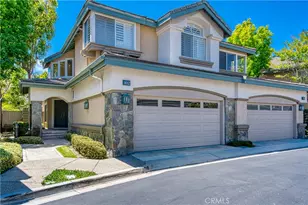
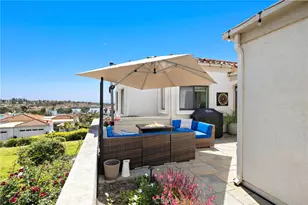
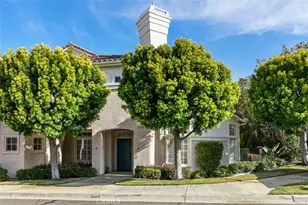
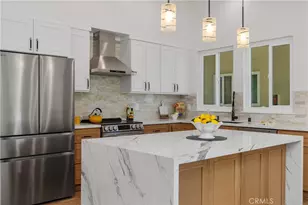
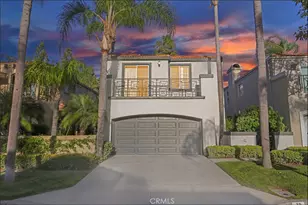
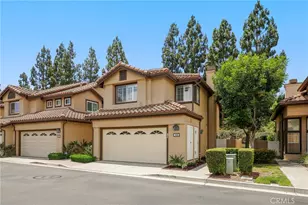
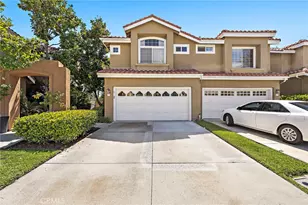
Tucked at the very end of a cul-de-sac in the highly desirable Islands community, this special 3-bedroom plus loft home offers beautiful mountain and tree views, an exceptional setting, and a floor plan designed for comfortable everyday living. From the moment you enter, soaring vaulted ceilings create an impressive sense of openness, while travertine flooring adds warmth and character throughout the main level. The inviting living room and dining area are complemented by a separate family room, providing plenty of space to gather, relax, and entertain. The remodeled kitchen features stylish updates and enjoys a beautiful view of the surrounding landscape. Upstairs, the spacious primary suite feels like a peaceful retreat with picturesque views, a walk-in closet, and an updated bathroom. Two additional bedrooms, a second bathroom with tasteful updates, and a large open loft offer wonderful flexibility for a home office, playroom, or additional lounge space. Step outside to an inviting backyard with new vinyl fencing, where you can unwind and enjoy the peaceful mountain and tree-lined backdrop. Freshly painted inside and out, the home also features laminate flooring upstairs, an air-conditioning system and water heater-both replaced in 2023-and a 2-car attached garage with a 240-volt NEMA 14-50 outlet suitable for Level 2 EV charging. A rare full driveway provides additional convenience and parking. Best of all, shopping and restaurants are just a short walk away. With its special location, beautiful views, flexible living space, valuable improvements, and move-in-ready condition, this is a home you won't want to miss.
Full Property Details
Full Property Details for 84 Hawaii Dr
General
- Sold For: $1,251,000
- HOA FEE: $210/month
- Status: Closed
- Type: Townhouse
- Source: MRMLS
- MLS ID: OC26182519
- Added to Site: 49 day(s) ago
Interior
- Rooms/Areas: Walk-In Closet, Primary Bedroom, All Bedrooms Up, Kitchen, Living Room, Family Room, Loft, Primary Bathroom
- Interior Features: High Ceilings, Ceiling Fan(s), Recessed Lighting, Open Floorplan, Granite Counters
- Fireplace: Yes
- Fireplace(s): Two-Way, Living Room, Family Room
- Eating Areas: Dining Room, Separated, Area
- Appliances: Water Heater, Disposal, Microwave, Refrigerator, Free-Standing Range, Dishwasher
- Flooring: Stone, Laminate
Rooms
Bathrooms
- Total Bathrooms: 3
- Full Bathrooms: 2
- Half Bathrooms: 1
Bedrooms
- Total Bedrooms: 3
Other Rooms
- Laundry: In Garage
Additional Information
- Shared Amenities: Maintenance Front Yard
- Pool Description: None
- Spa Description: None
Exterior
- Deck/Patio: Concrete
Parking
- Garage: Yes
- Garage Spaces: 2
- Parking: Garage, Garage (Direct Access), Driveway
Location
- County: Orange
- Subdivision: Islands (ISL)
- Driving Directions: Pacific Park East, Right Turn on Hawaii (Prior to Alicia Pkwy)
School Information
- School District: Capistrano Unified
- Elementary School: WOOCAN
- Middle School: DONJUA
- High School: ALINIG
Community
- Community Features: Gutters, Curbs, Street Lights, Sidewalks
- Assoc. Name: Vintage Group
Heating & Cooling
- Cooling Type: Central Air
- Heating Type: Central
Utilities
- Sewer: Public Sewer
- Water: Public
Structural Information
- Structure Type: Townhouse
- Roof: Tile
- Common Walls: No Common Walls
- Doors: Sliding Doors, Mirror Closet Door(s)
- Disability Access: None
- Entry Location: 1
- Stories/Levels: Two
- Stories Description: Two
- Square Feet: 1,828
- Sq. Ft. Source: Assessor
- Year Built: 1989
- Year Built Source: Assessor
- Property Condition: Turnkey
Lot Features
- Property View: Mountain(s), Trees/Woods, City Lights, Hills, Canyon, Panoramic
- Lot Size (Acres): 0.098
- Lot Size Source: Estimated
- Lot Description: Back Yard
- Fencing (Description): Vinyl, Wrought Iron
Financial Considerations
- Price Per Sq. Ft.: $684.35
- Association Fee: $210
- Assoc Fee Freq.: Monthly
- Other Fee: $52
- Other Fee Type: Association Fee 2
- Other Fee Freq.: Monthly
Disclosures and Reports
- Special Conditions: Standard
- Inclusions: Refrigerator, Washer and Dryer
Listed by Anvil Real Estate, Alisa Bates
Sold by RE/MAX Premier Realty, Sara Montazami

Get Pre-Approved Today
Schools
Schools serving 84 Hawaii Dr
School District:Capistrano Unified School District
| Name | Grades | Distance |
|---|---|---|
Wood Canyon Elementary School 23431 Knollwood, Aliso Viejo, CA 92656 | PK-5 | 0.9 mi |
Don Juan Avila Middle School 26278 Wood Canyon Drive, Aliso Viejo, CA 92656 | 6-8 | 1.2 mi |
Aliso Niguel High School 28000 Wolverine Way, Aliso Viejo, CA 92656 | 9-12 | 0.3 mi |
Disclaimer:
School attendance boundaries provided by ATTOM Data Solutions and are for reference only. Contact the school directly to verify enrollment eligibility.
Price & Sales History for 84 Hawaii Dr
Date
Details
Price
Change
Source
10/08/2026
Sold
$1,251,000
0.89%
MLS
8/24/2026
Listed
$1,240,000
—
MLS
Disclaimer: Historical sales information is derived from public records provided by the county offices. Information is not guaranteed and should be independently verified.
84 Hawaii Drive, Aliso Viejo, CA 92656 (MLS# OC26182519) is a Townhouse property that was sold at $1,251,000 on October 08, 2026. Want to learn more about 84 Hawaii Drive? Do you have questions about finding other Townhouse real estate for sale in Aliso Viejo? You can browse all Aliso Viejo real estate or contact a Coldwell Banker agent to request more information.