This is a carousel with tiles that activate property listing cards. Use the previous and next buttons to navigate.
1/41
$710,000 Just Listed
This is a carousel with tiles that activate property listing cards. Use the previous and next buttons to navigate.
1/41
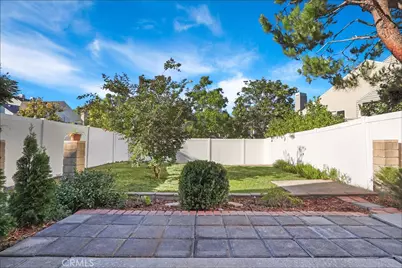
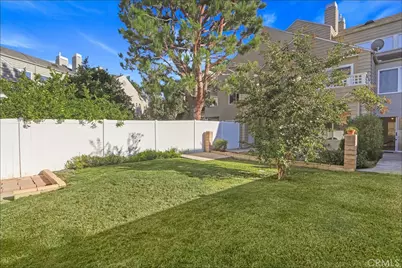
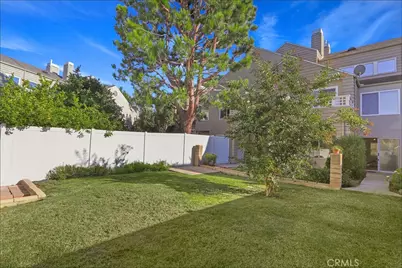
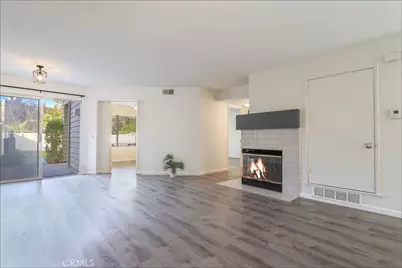
Property Description
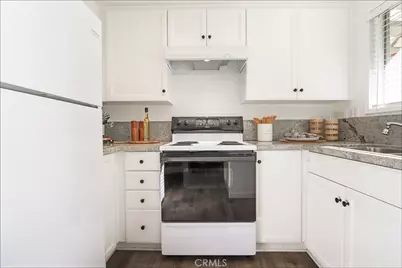
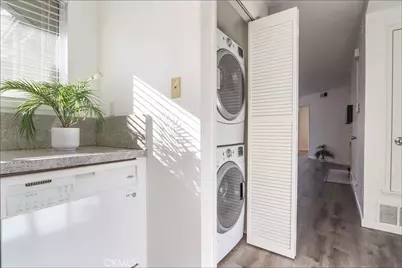
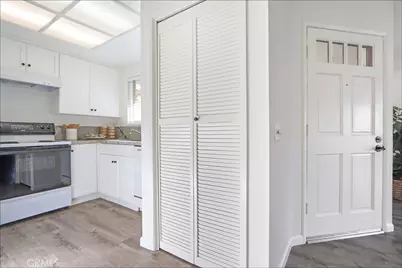
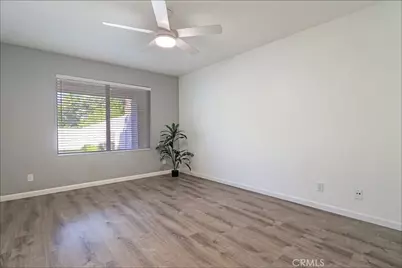
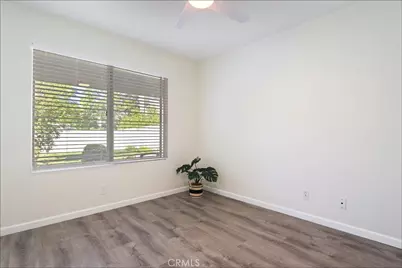
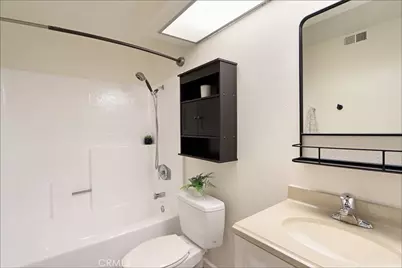
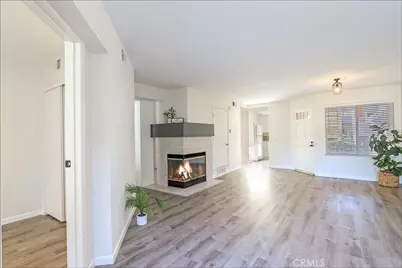
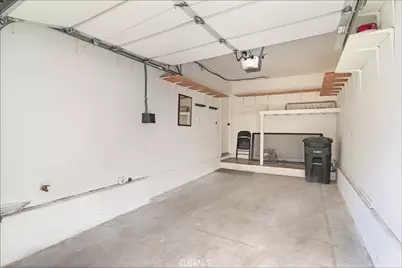
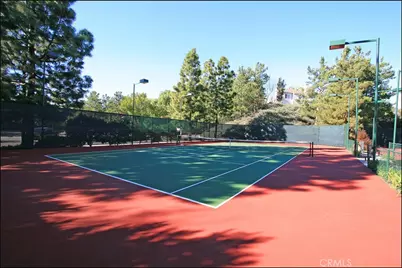
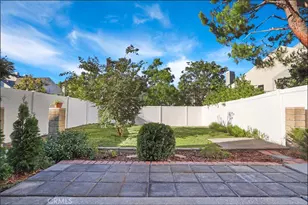
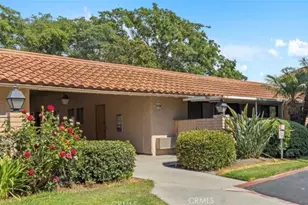
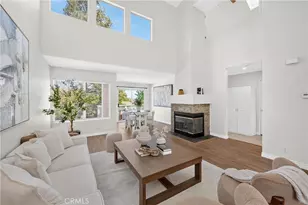
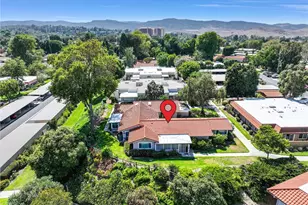
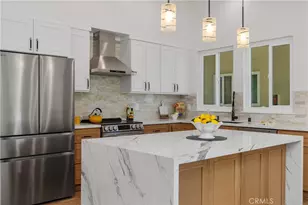
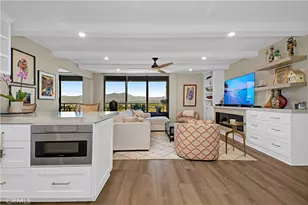
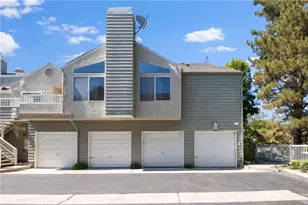
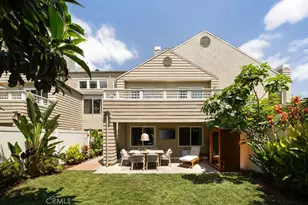
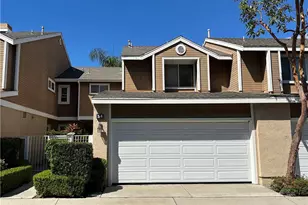
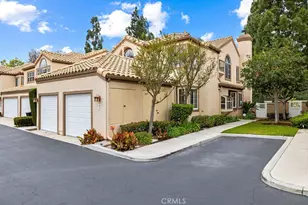
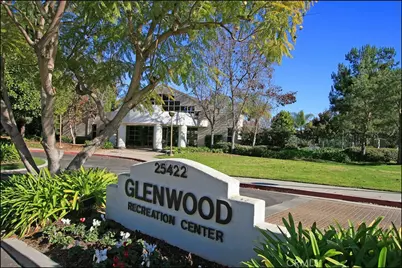
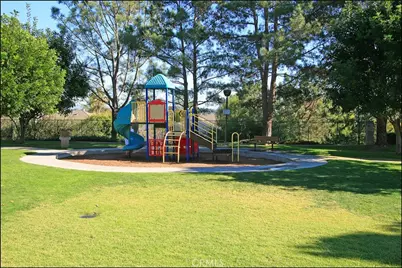
SPECTACULAR LOCATION AND HUGE PARK LIKE BACKYARD!!! Desirable single level floor plan with no stairs, large living room with designer accented fireplace and dining room with sliding door access to the large backyard. Delightful kitchen has been upgraded with stone countertops, stainless steel appliances and white cabinets. convenient inside laundry area with washer and dryer included. Large primary bedroom with large window overlooking the park like backyard, oversized vanity with stone countertop, vessel style sink, framed mirror, upgraded fixtures, and walk-in closet. Upgraded full bathroom with tub and shower, upgraded vanity, framed mirror and fixtures. Community wide upgraded plumbing with CURO-FLO, upgraded flooring and baseboards and designer ceiling fan light fixtures. Direct access to the attached garage with lots of extra storage space and an awesome location in the highly sought after Glenwood Village community with abundance of guest parking, and Glenwood recreation center with resort style pool, spa, tennis and sports courts, clubhouse, gym and parks within short walking distance, highly sought after schools, excellent proximity to Aliso Viejo Town Center with shops, restaurants and entertainment, easy toll road (73) and beach access via 133 and nearby hiking, biking and nature trails!
Full Property Details
Full Property Details for 9 Hillrose
General
- Price: $710,000
- HOA FEE: $480/month
- Status: Active
- Type: Condo
- Source: MRMLS
- MLS ID: OC26186610
- Updated: 8/27/2026
- Days on Market: 1 days
- Added to Site: 1 day(s) ago
Interior
- Rooms/Areas: Walk-In Closet, Primary Bedroom, All Bedrooms Down, Main Floor Primary Bedroom, Kitchen, Living Room, Main Floor Bedroom
- Interior Features: Recessed Lighting, Stone Counters
- Fireplace: Yes
- Fireplace(s): Living Room
- Eating Areas: Dining Room, Area
- Appliances: Water Heater, Disposal, Microwave, Refrigerator, Free-Standing Range, Dishwasher
Rooms
Bathrooms
- Total Bathrooms: 1
- Full Bathrooms: 1
Bedrooms
- Total Bedrooms: 2
Other Rooms
- Laundry: Inside, Washer Hookup, Washer Included, Dryer Included
Additional Information
- Shared Amenities: Sport Court, Gym/Exercise Room, Maintenance Front Yard, Playground, Tennis Court(s), Pool, Meeting Room, Clubhouse, Spa/Hot Tub, Picnic Area
- Pool Description: Association
- Spa Description: Association
Exterior
- Deck/Patio: Covered, Tile, Patio
Parking
- Garage: Yes
- Garage Spaces: 1
- Parking: Garage, Garage (Single Door), Garage Door Opener
Location
- County: Orange
- Subdivision: Glenwood Village (GV)
- Driving Directions: Fron Glenwood turn onto Cedarbrook, left onto Brentwood, quick right and then left onto Baywood and follow to Hillrose
School Information
- School District: Capistrano Unified
Community
- Community Features: Curbs, Hiking
- Assoc. Name: Glenwood Village HOA Management
Heating & Cooling
- Cooling Type: None
- Heating Type: Forced Air, Central
Utilities
- Sewer: Public Sewer
- Water: Public
Structural Information
- Architectural Style: Cape Cod
- Structure Type: Condominium
- Construction: Stucco
- Foundation: Slab
- Common Walls: 2 Common Walls (or More), No One Below
- Entry Location: 1
- Stories/Levels: One
- Stories Description: One
- Square Feet: 934
- Sq. Ft. Source: Assessor
- Year Built: 1989
- Year Built Source: Assessor
Unit Information
- Units in Complex: 200
Lot Features
- Property View: Trees/Woods, Park/Greenbelt
- Lot Size (Acres): 2.9969
- Lot Size (Sq. Ft.): 130,546
- Lot Size Source: Assessor
- Lot Description: Park Nearby, Back Yard, Lawn, Yard
Financial Considerations
- Price Per Sq. Ft.: $760.17
- Association Fee: $480
- Assoc Fee Freq.: Monthly
- Other Fee: $41
- Other Fee Type: Association Fee 2
- Other Fee Freq.: Monthly
Disclosures and Reports
- Special Conditions: Standard
- Inclusions: Refrigerator, washer and dryer
Listed by RE/MAX Premier Realty, Kamran Montazami

Get Pre-Approved Today
Schools
Schools serving 9 Hillrose
School District:Capistrano Unified School District
| Name | Grades | Distance |
|---|---|---|
Oak Grove Elementary School, Aliso Viejo, CA 22705 Sanborn, Aliso Viejo, CA 92656 | PK-5 | 1.3 mi |
Aliso Viejo Middle School 111 Park Avenue, Aliso Viejo, CA 92656 | 6-8 | 1 mi |
Aliso Niguel High School 28000 Wolverine Way, Aliso Viejo, CA 92656 | 9-12 | 1.9 mi |
Disclaimer:
School attendance boundaries provided by ATTOM Data Solutions and are for reference only. Contact the school directly to verify enrollment eligibility.
Price & Sales History for 9 Hillrose
Date
Details
Price
Change
Source
8/27/2026
Listed
$710,000
249.75%
MLS
11/01/2001
Sold
$203,000
—
Public Record
Disclaimer: Historical sales information is derived from public records provided by the county offices. Information is not guaranteed and should be independently verified.
Tax History
Tax History for 9 Hillrose
Year
Property Taxes
Change
Tax Assessment
Change
2025
$3,036
—
$305,875
2%
2025
$3,036
2%
$299,878
2%
2024
$2,977
2%
$293,999
2%
2023
$2,908
2%
$288,235
2%
2022
$2,851
2%
$282,584
2%
2021
$2,796
1%
$277,044
1%
2020
$2,767
2%
$274,204
2%
2019
$2,713
2%
$268,828
2%
2018
$2,660
2%
$263,557
2%
2017
$2,608
1%
$258,390
2%
2016
$2,570
-11%
$253,324
2%
2015
$2,896
2%
$249,519
2%
2014
$2,837
-2%
$244,632
—
2013
$2,890
—
$243,527
—
Disclaimer: Historical tax information is derived from public records provided by the county offices. Information is not guaranteed and should be independently verified.
Estimate the Cost
Estimate the Cost for 9 Hillrose
9 Hillrose, Aliso Viejo, CA 92656 (MLS# OC26186610) is a Condo property with 2 bedrooms and 1 full bathroom. 9 Hillrose is currently listed for $710,000 and was received on August 27, 2026. Want to learn more about 9 Hillrose? Do you have questions about finding other Condo real estate for sale in Aliso Viejo? You can browse all Aliso Viejo real estate or contact a Coldwell Banker agent to request more information.