This is a carousel with tiles that activate property listing cards. Use the previous and next buttons to navigate.
1/1
$1,100,000
This is a carousel with tiles that activate property listing cards. Use the previous and next buttons to navigate.
1/1
Property Description
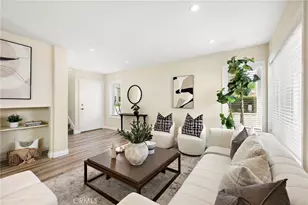
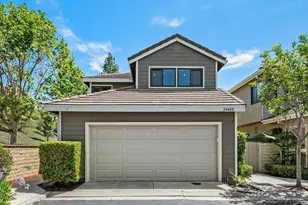
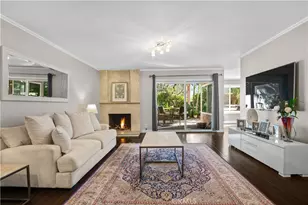
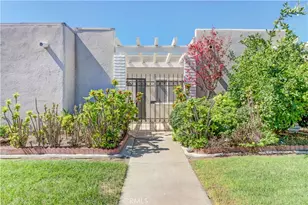
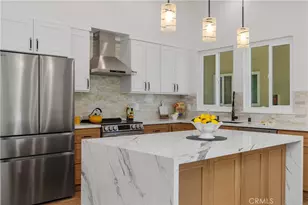
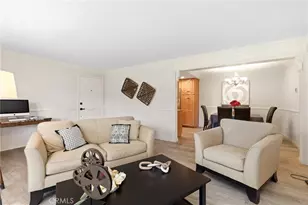
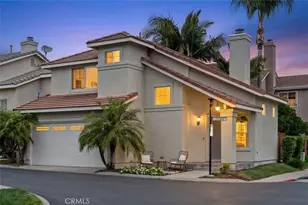
Welcome to this beautifully remodeled, fully detached two-story home nestled in the highly sought-after Hamptons enclave of Aliso Viejo. This upgraded 3-bedroom, 2.5-bathroom residence is ideally located near Aliso & Wood Canyons Wilderness Park and Soka University, offering the perfect blend of comfort, convenience, and lifestyle. This turnkey home features a thoughtfully updated kitchen with modern finishes, along with recently remodeled bathrooms that bring a fresh, contemporary feel throughout. In addition to the three bedrooms, the home includes an upstairs loft that is perfect for a home office, den, gym, or playroom-offering flexible living space to suit your needs.The bright and airy floor plan is enhanced by a desirable corner location, allowing for abundant natural light to fill the home.
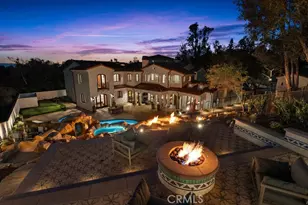
Step outside to your private wraparound yard, complete with paved hardscape-ideal for relaxing or entertaining. The front yard has been enhanced with newly installed low-maintenance faux turf, adding to the home's curb appeal with virtually no upkeep. Additional highlights include owned solar installed in 2025, paired with a Tesla Powerwall 3 backup battery for energy efficiency and peace of mind.
Enjoy all the benefits of living in one of Aliso Viejo's most popular communities, close to scenic trails, parks, shopping, dining, and top-rated schools.
Full Property Details
Full Property Details for 9 Kaitlyn Ct
General
- Sold For: $1,100,000
- HOA FEE: $232/month
- Status: Closed
- Type: Single Family
- Source: MRMLS
- MLS ID: OC26074568
- Added to Site: 70 day(s) ago
Interior
- Rooms/Areas: Bonus Room, All Bedrooms Up, Kitchen, Family Room, Primary Suite
- Interior Features: Ceiling Fan(s), Pull-Down Stairs to Attic
- Fireplace: Yes
- Fireplace(s): Family Room
- Eating Areas: In Family Room
- Appliances: Disposal, Gas Range, Dishwasher
- Flooring: Tile, Laminate
Rooms
Bathrooms
- Total Bathrooms: 3
- Full Bathrooms: 2
- Half Bathrooms: 1
Bedrooms
- Total Bedrooms: 3
Other Rooms
- Laundry: In Garage, Gas & Electric Dryer Hookup
Additional Information
- Shared Amenities: Pool, Spa/Hot Tub
- Pool Description: Association
- Spa Description: Association
Parking
- Garage: Yes
- Garage Spaces: 2
- Parking: Garage, Garage (Direct Access), Garage (Single Door), Garage Faces Front
Location
- County: Orange
- Subdivision: Hamptons (HAMP)
- Driving Directions: Main cross streets are East Huntington Lane and Oak Grove.
School Information
- School District: Capistrano Unified
- Elementary School: CANYON2
- Middle School: DOJUAV
- High School: ALINIG
Community
- Community Features: Gutters, Curbs, Street Lights, Storm Drains, Sidewalks, Suburban
- Assoc. Name: Powerstone
Heating & Cooling
- Cooling Type: Central Air
- Heating Type: Central
Utilities
- Sewer: Public Sewer
- Water: Public
Structural Information
- Architectural Style: Contemporary
- Structure Type: Single Family Residence
- Construction: Stucco
- Foundation: Slab
- Roof: Tile
- Common Walls: No Common Walls
- Windows: Double-Pane Windows
- Disability Access: None
- Entry Location: 1
- Stories/Levels: Two
- Stories Description: Two
- Square Feet: 1,374
- Sq. Ft. Source: Assessor
- Year Built: 1995
- Year Built Source: Public Records
- Property Condition: Turnkey, Updated/Remodeled
Lot Features
- Property View: None
- Lot Size (Acres): 0.3875
- Lot Size Source: Assessor
- Lot Description: Corner Lot, 0-1 Unit/Acre, Back Yard
- Fencing (Description): Wood
Financial Considerations
- Price Per Sq. Ft.: $800.58
- Association Fee: $232
- Assoc Fee Freq.: Monthly
- Other Fee: $150
- Other Fee Type: Association Fee 2
- Other Fee Freq.: Quarterly
Disclosures and Reports
- Special Conditions: Standard
Listed by Compass, Judy Parsons
Sold by Seven Gables Real Estate, Gilda Johnson

Get Pre-Approved Today
Schools
Schools serving 9 Kaitlyn Ct
School District:Capistrano Unified School District
| Name | Grades | Distance |
|---|---|---|
Canyon Vista Elementary School 27800 Oak View Drive, Aliso Viejo, CA 92656 | K-5 | 0.4 mi |
Don Juan Avila Middle School 26278 Wood Canyon Drive, Aliso Viejo, CA 92656 | 6-8 | 1 mi |
Aliso Niguel High School 28000 Wolverine Way, Aliso Viejo, CA 92656 | 9-12 | 0.9 mi |
Disclaimer:
School attendance boundaries provided by ATTOM Data Solutions and are for reference only. Contact the school directly to verify enrollment eligibility.
Price & Sales History for 9 Kaitlyn Ct
Date
Details
Price
Change
Source
4/30/2026
Sold
$1,100,000
7.32%
MLS
4/07/2026
Listed
$1,025,000
—
MLS
Disclaimer: Historical sales information is derived from public records provided by the county offices. Information is not guaranteed and should be independently verified.
9 Kaitlyn Court, Aliso Viejo, CA 92656 (MLS# OC26074568) is a Single Family property that was sold at $1,100,000 on April 30, 2026. Want to learn more about 9 Kaitlyn Court? Do you have questions about finding other Single Family real estate for sale in Aliso Viejo? You can browse all Aliso Viejo real estate or contact a Coldwell Banker agent to request more information.