This is a carousel with tiles that activate property listing cards. Use the previous and next buttons to navigate.
1/72
$1,495,000 Just Listed
This is a carousel with tiles that activate property listing cards. Use the previous and next buttons to navigate.
1/72
Property Description
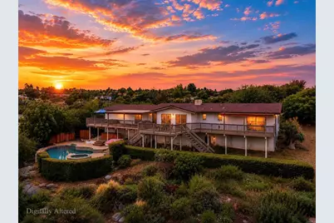
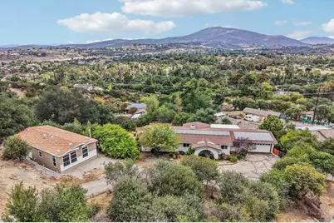
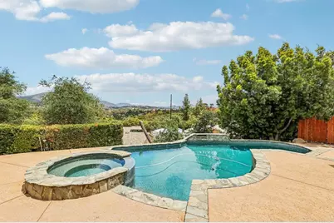
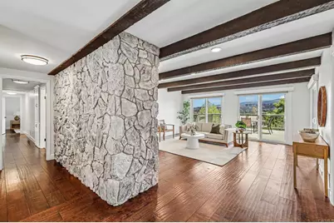
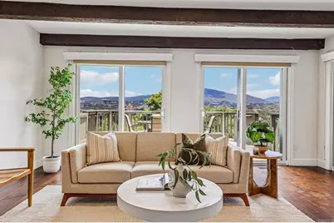
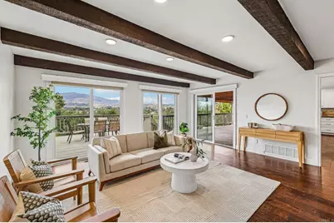
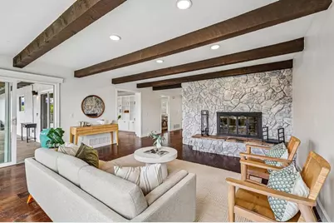
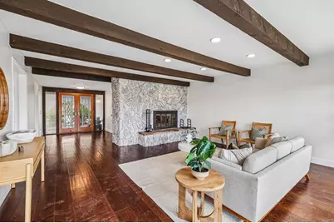
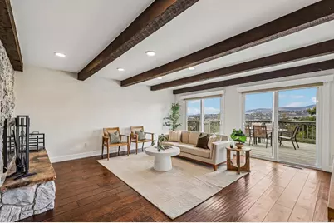
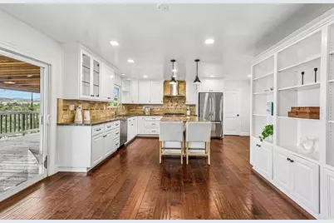
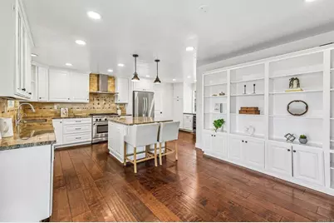
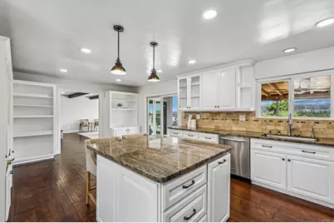
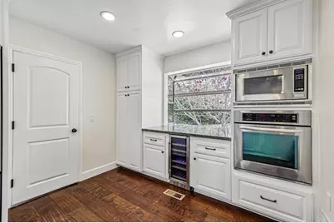
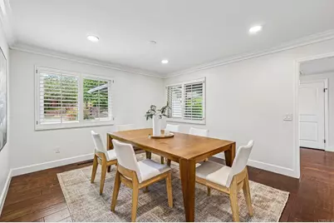
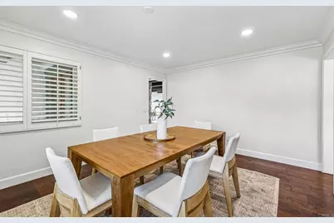
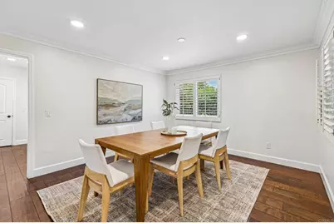
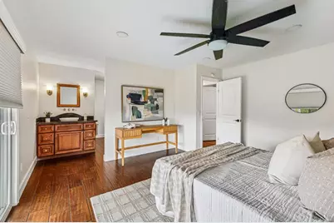
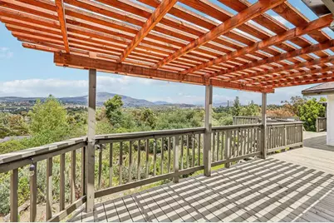
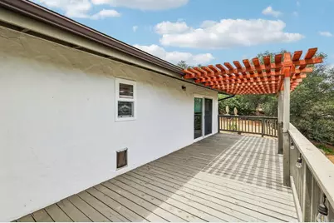
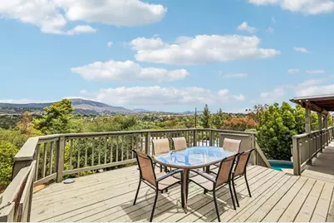
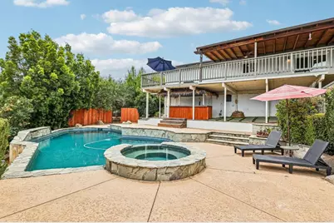
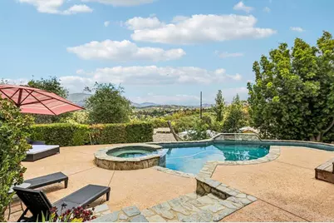
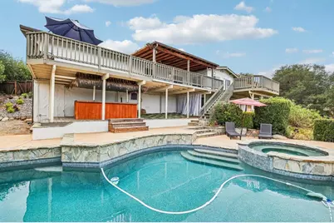
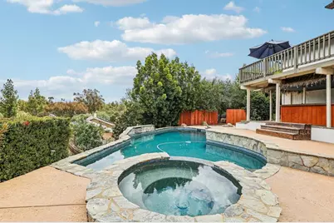
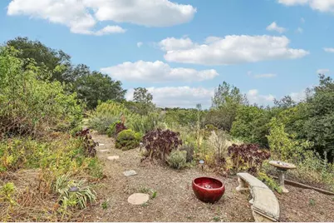
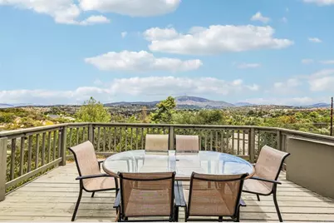
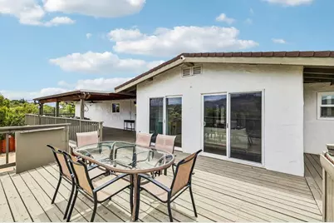
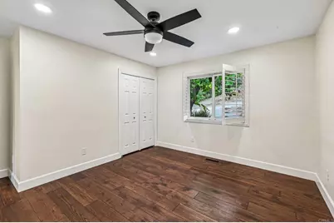
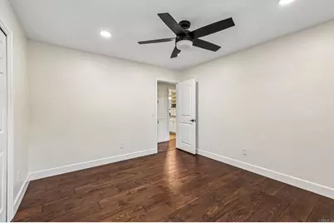
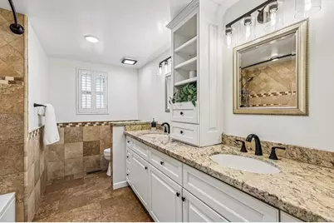
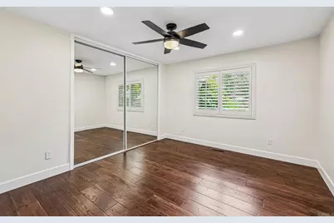
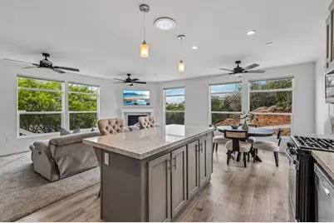
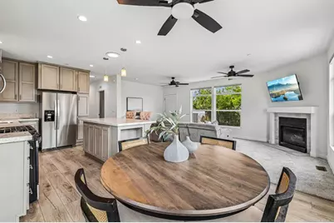
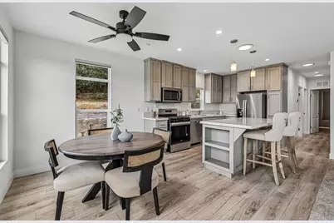
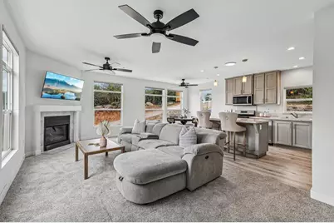
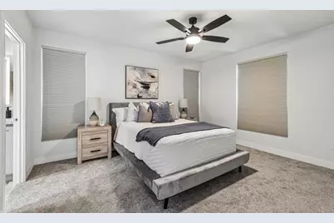
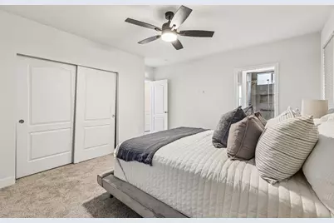
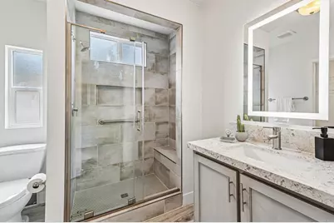
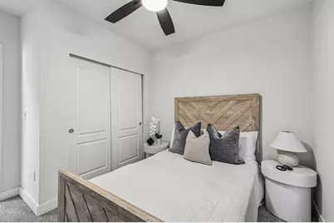
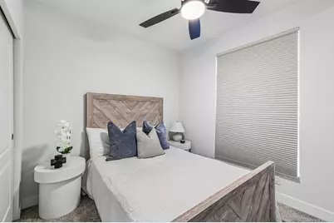
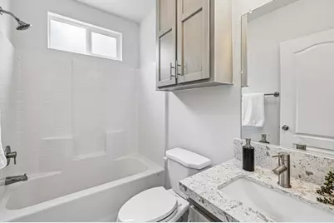
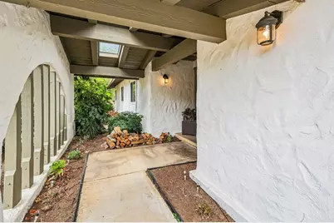
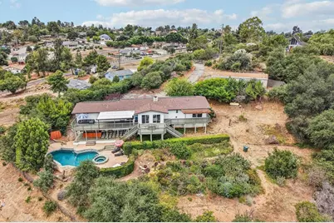
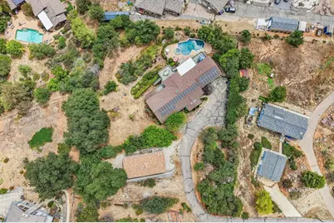
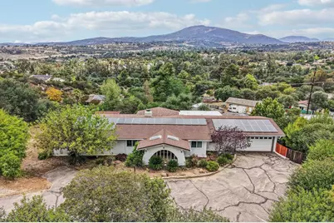
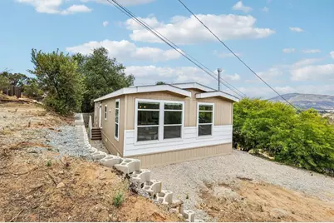
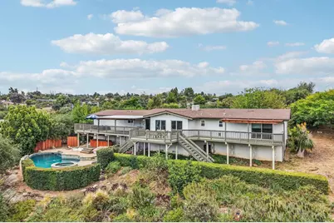
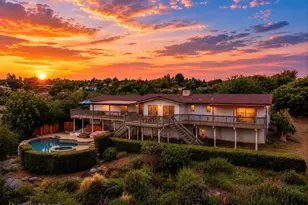
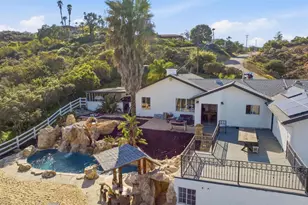
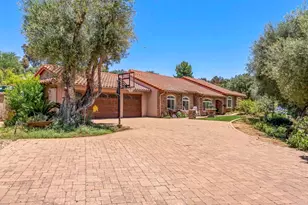
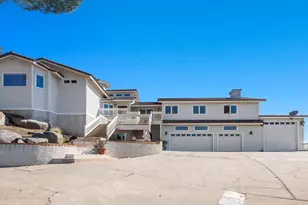
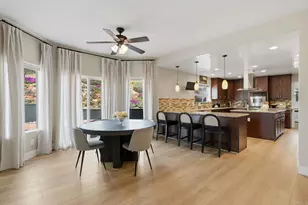
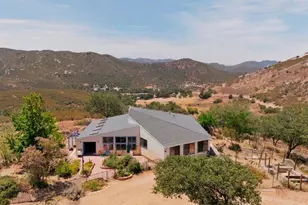
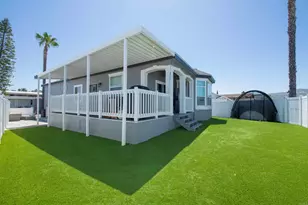
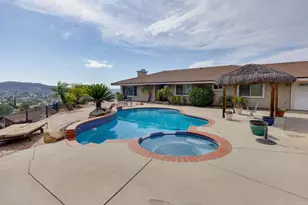
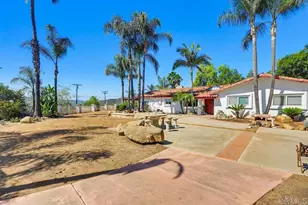
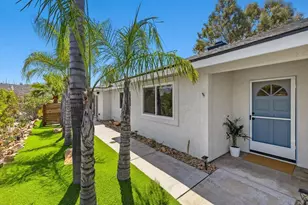
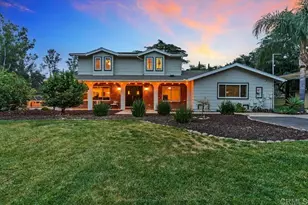
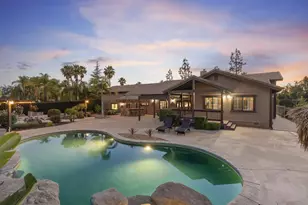
This is the one you've been waiting for that truly has it all - panoramic views, an ADU, 1 acre of usable land, owned solar, a resort style pool, and single level living. This Alpine Heights dream home is one you have to see in person to fully appreciate. Situated on a private, fully fenced lot, this ranch style home offers sweeping 180 degree mountain views, a true sense of privacy, and an impressive list of upgrades throughout. Open concept layout is filled with natural light and positioned to capture the views. Bright, airy, and freshly painted with beautiful dark wood-style flooring and ceiling fans throughout. The upgraded chef's kitchen features granite countertops, stainless steel appliances, an island with overhang for seating, and TWO ovens including a chef 6 burner propane steam oven and a separate built-in wall oven. Tons of cabinetry and built-ins provide plenty of storage. Private room off the kitchen is versatile for a possible additional bedroom, office space, or formal dining room. Primary bedroom is tucked at the end of the hallway with a slider out to the deck with sweeping views. Step outside to your own private retreat complete with a sparkling infinity-edge pool and spa resurfaced with Pebble Tec, along with a custom built pool bar featuring a mini fridge and kegerator with space for a TV, perfect for hosting and enjoying the expansive views. The grounds offer incredible versatility with ample space for RV parking, toys, and additional vehicles. A standout feature of the property is the brand new manufactured ADU, offering excellent potential for rental income, guest accommodations, or multi generational living. Additional highlights include 40 solar panels, whole house fan, recessed and dimmable lighting, window shutters throughout, new interior paint, a custom wine cellar below the house, and mature fruit trees. This property has been thoughtfully maintained and is truly move in ready. Do not miss this one!!
Full Property Details
Full Property Details for 1052 Ranchito Vista
General
- Price: $1,495,000
- Status: Active
- Type: Single Family
- Source: MRMLS
- MLS ID: PTP2604139
- Updated: 5/30/2026
- Days on Market: 2 days
- Added to Site: 2 day(s) ago
Interior
- Rooms/Areas: Primary Bedroom, All Bedrooms Up, Kitchen, Family Room, Primary Suite, Wine Cellar, Primary Bathroom
- Fireplace: Yes
- Fireplace(s): Living Room
Rooms
Bathrooms
- Total Bathrooms: 2
- Full Bathrooms: 2
Bedrooms
- Total Bedrooms: 4
Other Rooms
- Laundry: In Garage
Additional Information
- Pool: Yes
- Pool Description: In-Ground, Waterfall, Infinity, Private, See Remarks
Parking
- Garage: Yes
- Garage Spaces: 2
Location
- County: San Diego
- Driving Directions: Follow google maps. Its at end of the private drive past the gate.
School Information
- School District: Grossmont Union
Community
- Community Features: Hiking, Mountainous
Heating & Cooling
- Cooling Type: Central Air
Utilities
- Sewer: Conventional Septic
Structural Information
- Structure Type: Single Family Residence
- Common Walls: No Common Walls
- Entry Location: Front door
- Stories/Levels: One
- Stories Description: One
- Square Feet: 2,146
- Sq. Ft. Source: Assessor
- Year Built: 1973
- Year Built Source: Assessor
Lot Features
- Property View: Mountain(s), Trees/Woods, Meadow, Neighborhood, Rocks, See Remarks, Hills, Canyon, Panoramic
- Lot Size (Acres): 1
- Lot Size (Sq. Ft.): 43,560
- Lot Size Source: Assessor
- Zoning: R-1:SINGLE FAM-RES
- Lot Description: Yard
Financial Considerations
- Price Per Sq. Ft.: $696.64
Disclosures and Reports
- Special Conditions: Trust
Listed by Compass, Tina Etue

Get Pre-Approved Today
Schools
Schools serving 1052 Ranchito Vista
School Districts:Grossmont Union High School District, Alpine Union Elementary School District
| Name | Grades | Distance |
|---|---|---|
Boulder Oaks Elementary School 2320 Tavern Road, Alpine, CA 91901 | 1-5 | 0.8 mi |
Creekside Early Learning Center 8818 Harbison Canyon Road, Alpine, CA 91901 | PK-K | 1.6 mi |
Joan Macqueen Middle School 2001 Tavern Road, Alpine, CA 91901 | 6-8 | 1 mi |
Granite Hills High School, El Cajon, CA 1719 East Madison Avenue, El Cajon, CA 92019 | 9-12 | 7.6 mi |
Disclaimer:
School attendance boundaries provided by ATTOM Data Solutions and are for reference only. Contact the school directly to verify enrollment eligibility.
Price & Sales History for 1052 Ranchito Vista
Date
Details
Price
Change
Source
5/29/2026
Listed
$1,495,000
30.57%
MLS
8/27/2024
Sold
$1,145,000
—
Public Record
Disclaimer: Historical sales information is derived from public records provided by the county offices. Information is not guaranteed and should be independently verified.
Tax History
Tax History for 1052 Ranchito Vista
Year
Property Taxes
Change
Tax Assessment
Change
2025
$13,036
15%
$1,145,000
14%
2024
$11,359
225%
$1,000,000
239%
2023
$3,498
1%
$294,576
2%
2022
$3,468
-3%
$288,801
2%
2021
$3,561
5%
$283,139
1%
2020
$3,391
2%
$280,237
2%
2019
$3,325
2%
$274,743
2%
2018
$3,252
2%
$269,357
2%
2017
$3,200
4%
$264,077
2%
2016
$3,072
1%
$258,900
2%
2015
$3,055
2%
$255,012
2%
2014
$2,982
2%
$250,018
—
2013
$2,913
—
$248,889
—
Disclaimer: Historical tax information is derived from public records provided by the county offices. Information is not guaranteed and should be independently verified.
Estimate the Cost
Estimate the Cost for 1052 Ranchito Vista
1052 Ranchito Vista, Alpine, CA 91901 (MLS# PTP2604139) is a Single Family property with 4 bedrooms and 2 full bathrooms. 1052 Ranchito Vista is currently listed for $1,495,000 and was received on May 29, 2026. Want to learn more about 1052 Ranchito Vista? Do you have questions about finding other Single Family real estate for sale in Alpine? You can browse all Alpine real estate or contact a Coldwell Banker agent to request more information.