This is a carousel with tiles that activate property listing cards. Use the previous and next buttons to navigate.
1/1
$1,200,000
This is a carousel with tiles that activate property listing cards. Use the previous and next buttons to navigate.
1/1
Property Description
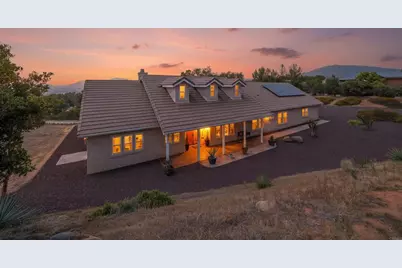
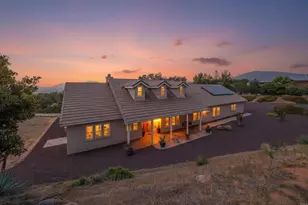
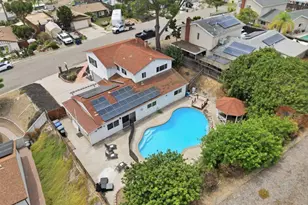
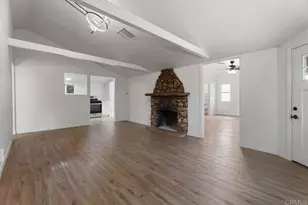
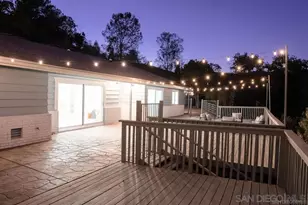
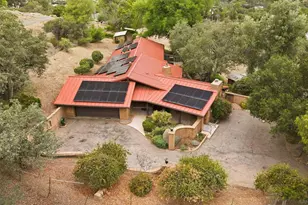
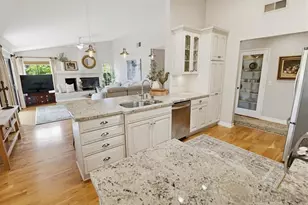
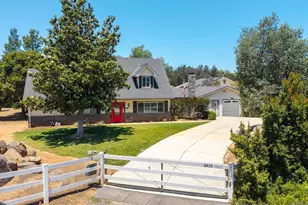
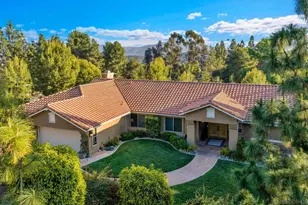
Situated on a private 2+ acre parcel, this exceptional 2,387 sq. ft. custom home seamlessly blends indoor and outdoor living while showcasing breathtaking panoramic views. Offering 4 bedrooms, 2.5 bathrooms, and an expansive open-concept floor plan, this home is designed for both everyday comfort and effortless entertaining. The spacious chef's kitchen serves as the heart of the home, featuring a large center island with prep sink, radius breakfast bar, double ovens, 5-burner cooktop, solid surface countertops, breakfast nook, dual pantries with custom glass doors, and abundant workspace. The kitchen flows seamlessly into the inviting great room, complete with custom built-in cabinetry, surround sound, and sliding glass doors that open to the covered patio-perfect for hosting holidays, game-day gatherings, or enjoying the incredible views. The private primary suite is thoughtfully separated from the secondary bedrooms, creating a true owner's retreat. It features direct patio access through sliding glass doors, a versatile bonus room ideal for a home office, dual custom walk-in closets, separate vanities, a glass-enclosed shower, and a luxurious Lasco two-person jetted soaking tub. Additional interior highlights include an elegant dining room with arched entryways, stepped ceiling, and plantation shutters; a convenient half bath with pedestal sink; a secondary bathroom with dual vanities and built-in storage; two guest bedrooms with walk-in closets; a fourth bedroom with mirrored closet doors; and a well-appointed laundry room with utility sink and extensive cabinetry. Oversized 983 sq. ft. epoxy-finished 3-car garage, complete with workbench, utility sink, and 220-volt electrical service. A separate detached outbuilding offers the perfect space for RVs, off-road vehicles, recreational equipment, or additional storage. Property has owned solar that is paid for and a water softener.
Full Property Details
Full Property Details for 2231 Yucca Hill Rd
General
- Sold For: $1,200,000
- Status: Closed
- Type: Single Family
- Source: MRMLS
- MLS ID: PTP2605090
- Added to Site: 54 day(s) ago
Interior
- Rooms/Areas: Laundry, Kitchen, Living Room, Main Floor Bedroom
- Fireplace: Yes
- Fireplace(s): Living Room
Rooms
Bathrooms
- Total Bathrooms: 3
- Full Bathrooms: 2
- Half Bathrooms: 1
Bedrooms
- Total Bedrooms: 4
Other Rooms
- Laundry: Inside
Additional Information
- Pool Description: None
Parking
- Garage: Yes
- Garage Spaces: 3
Location
- County: San Diego
- Driving Directions: Tavern South to South Grade turn right, right on Yucca Hill Rd. [Cross Street(s)]: South Grade
School Information
- School District: Grossmont Union
- Elementary School: BOLELE
- Middle School: JMQMID
Community
- Community Features: Rural
Heating & Cooling
- Cooling Type: Central Air
Utilities
- Sewer: Conventional Septic
Structural Information
- Structure Type: Single Family Residence
- Common Walls: No Common Walls
- Entry Location: Front
- Stories/Levels: One
- Stories Description: One
- Square Feet: 2,387
- Sq. Ft. Source: Assessor
- Year Built: 2002
- Year Built Source: Assessor
Lot Features
- Property View: Mountain(s)
- Lot Size (Acres): 2.27
- Lot Size Source: Assessor
- Zoning: R-1
- Lot Description: 0-1 Unit/Acre
Financial Considerations
- Price Per Sq. Ft.: $502.3
Disclosures and Reports
- Special Conditions: Standard
Listed by Rebecca Wright, Broker, Rebecca Wright
Sold by Coldwell Banker West, Sandy Jenkins

Get Pre-Approved Today
Schools
Schools serving 2231 Yucca Hill Rd
School Districts:Grossmont Union High School District, Alpine Union Elementary School District
| Name | Grades | Distance |
|---|---|---|
Boulder Oaks Elementary School 2320 Tavern Road, Alpine, CA 91901 | 1-5 | 0.3 mi |
Creekside Early Learning Center 8818 Harbison Canyon Road, Alpine, CA 91901 | PK-K | 2.1 mi |
Joan Macqueen Middle School 2001 Tavern Road, Alpine, CA 91901 | 6-8 | 0.5 mi |
Granite Hills High School, El Cajon, CA 1719 East Madison Avenue, El Cajon, CA 92019 | 9-12 | 8 mi |
Disclaimer:
School attendance boundaries provided by ATTOM Data Solutions and are for reference only. Contact the school directly to verify enrollment eligibility.
Price & Sales History for 2231 Yucca Hill Rd
Date
Details
Price
Change
Source
8/18/2026
Sold
$1,200,000
0.08%
MLS
7/06/2026
Listed
$1,199,000
—
MLS
Disclaimer: Historical sales information is derived from public records provided by the county offices. Information is not guaranteed and should be independently verified.
2231 Yucca Hill Road, Alpine, CA 91901 (MLS# PTP2605090) is a Single Family property that was sold at $1,200,000 on August 18, 2026. Want to learn more about 2231 Yucca Hill Road? Do you have questions about finding other Single Family real estate for sale in Alpine? You can browse all Alpine real estate or contact a Coldwell Banker agent to request more information.