This is a carousel with tiles that activate property listing cards. Use the previous and next buttons to navigate.
1/1
$1,890,000
This is a carousel with tiles that activate property listing cards. Use the previous and next buttons to navigate.
1/1
Property Description
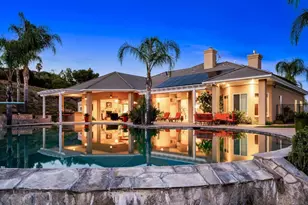
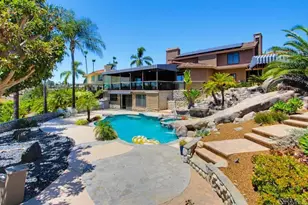
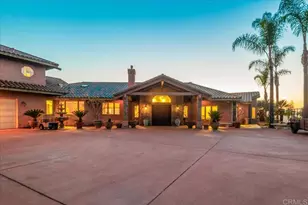
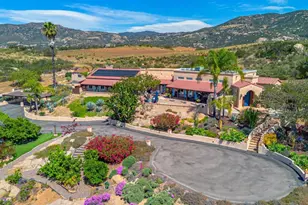
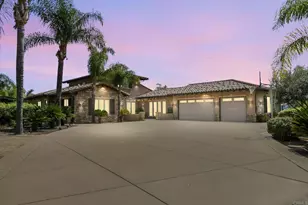
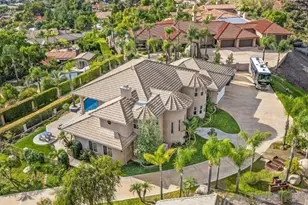
Welcome to 2772 Firebrand Drive also known as "Casa Ensueño." This DREAM HOME is a stunning single level estate located in the exclusive guard gated community of Rancho Palo Verde Estates. Wonderful split floorplan with a no step entry! Set on over 2 acres, Casa Ensueño is an entertainer's delight, resort style palm oasis where expansive glass pocket doors frame unobstructed views of your private backyard. Infinity edge pool with cascading waterfalls, walk-in beach entry and lush tropical landscaping with a fully equipped outdoor kitchen are just a few of the luxury surroundings. Tranquil and private, the setting feels like your own exclusive retreat. A Chef's kitchen features all stainless steel appliances with tons of extensive cabinetry. Don't miss the dual dishwashers, pot filler, warming drawer and appliance garage. The luxurious primary suite offers French doors to the patio, a dual-sided fireplace, private sitting area, dual walk-in closets, and separate dual bathrooms with a unique master bath water fill. Each guest bedroom includes an en-suite bathroom. The office boasts custom built-in cabinetry, hardwood floors, and desk with sweeping eastern views. Fully owned solar for energy efficiency. Three car garage has a pull-thru option. Boat/RV Storage in the side yard behind beautiful custom iron and wood gates. Meticulously maintained and extensively remodeled, Casa Ensueno showcases tumbled stone tile floors, fresh exterior paint and so much more! Every detail reflects quality and sophistication, making this estate a true Rancho Palo Verde showpiece. Indoor and Outdoor furniture is negotiable!
Full Property Details
Full Property Details for 2772 Firebrand Dr
General
- Sold For: $1,890,000
- HOA FEE: $500/month
- Status: Closed
- Type: Single Family
- Source: MRMLS
- MLS ID: PTP2604910
- Added to Site: 59 day(s) ago
Interior
- Rooms/Areas: Walk-In Closet, Primary Bedroom, Separate Family Room, Laundry, Kitchen, Living Room, Family Room, Primary Suite, Primary Bathroom
- Interior Features: High Ceilings, Ceiling Fan(s), Open Floorplan
- Fireplace: Yes
- Fireplace(s): Primary Bedroom, Living Room, Family Room
- Eating Areas: Dining Room, In Kitchen
- Appliances: Gas Cooking, Disposal, Microwave, Refrigerator, Gas Water Heater, Barbecue, Range Hood, Dishwasher
- Flooring: Tile, Carpet, Laminate
Rooms
Bathrooms
- Total Bathrooms: 5
- Full Bathrooms: 4
- Half Bathrooms: 1
Bedrooms
- Total Bedrooms: 4
Other Rooms
- Laundry: Inside, Individual Room
Additional Information
- Shared Amenities: Guard, Gym/Exercise Room, Pickleball, Tennis Court(s), Lake or Pond, Trash, Clubhouse, Banquet Facilities
- Pool: Yes
- Pool Description: Private, Salt Water
Exterior
- Deck/Patio: Covered, Open Patio, Patio
Parking
- Garage: Yes
- Garage Spaces: 3
Location
- County: San Diego
- Driving Directions: 8 to Tavern Rd go South to Via Viejas Oeste
School Information
- School District: Alpine Union
Community
- Community Features: Fishing, Lake, Suburban, Park
Heating & Cooling
- Cooling Type: Central Air
- Heating Type: Forced Air
Structural Information
- Architectural Style: Mediterranean
- Structure Type: Single Family Residence
- Construction: Stucco
- Foundation: Concrete Perimeter
- Roof: Tile
- Common Walls: No Common Walls
- Entry Location: 1
- Stories/Levels: One
- Stories Description: One
- Square Feet: 4,534
- Sq. Ft. Source: Assessor
- Year Built: 2004
- Year Built Source: Assessor
- Property Condition: Turnkey
Lot Features
- Property View: Mountain(s), Neighborhood, See Remarks, Pool
- Lot Size (Acres): 2.11
- Lot Size Source: Assessor
- Zoning: R-1: Single Fam-Res
- Lot Description: Front Yard, Back Yard
- Fencing (Description): Partial
Financial Considerations
- Price Per Sq. Ft.: $419.06
- Association Fee: $500
- Assoc Fee Freq.: Monthly
Disclosures and Reports
- Special Conditions: Standard
Listed by Coldwell Banker West, Rachel Crawford
Sold by LPT Realty, Inc, Omar Manzanarez

Get Pre-Approved Today
Schools
Schools serving 2772 Firebrand Dr
School Districts:Alpine Union Elementary School District, Grossmont Union High School District
| Name | Grades | Distance |
|---|---|---|
Boulder Oaks Elementary School 2320 Tavern Road, Alpine, CA 91901 | 1-5 | 1.7 mi |
Creekside Early Learning Center 8818 Harbison Canyon Road, Alpine, CA 91901 | PK-K | 4.1 mi |
Joan Macqueen Middle School 2001 Tavern Road, Alpine, CA 91901 | 6-8 | 1.7 mi |
Granite Hills High School, El Cajon, CA 1719 East Madison Avenue, El Cajon, CA 92019 | 9-12 | 9.8 mi |
Disclaimer:
School attendance boundaries provided by ATTOM Data Solutions and are for reference only. Contact the school directly to verify enrollment eligibility.
Price & Sales History for 2772 Firebrand Dr
Date
Details
Price
Change
Source
8/14/2026
Sold
$1,890,000
-0.53%
MLS
6/28/2026
Listed
$1,900,000
—
MLS
Disclaimer: Historical sales information is derived from public records provided by the county offices. Information is not guaranteed and should be independently verified.
2772 Firebrand Drive, Alpine, CA 91901 (MLS# PTP2604910) is a Single Family property that was sold at $1,890,000 on August 14, 2026. Want to learn more about 2772 Firebrand Drive? Do you have questions about finding other Single Family real estate for sale in Alpine? You can browse all Alpine real estate or contact a Coldwell Banker agent to request more information.