This is a carousel with tiles that activate property listing cards. Use the previous and next buttons to navigate.
1/1
$1,300,000
This is a carousel with tiles that activate property listing cards. Use the previous and next buttons to navigate.
1/1
Property Description
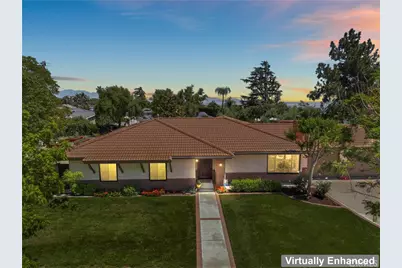
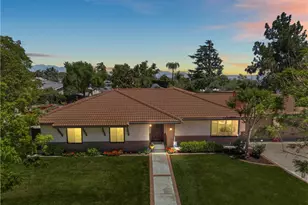
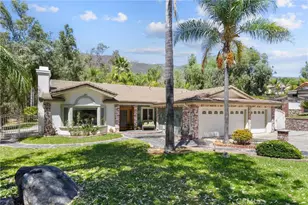
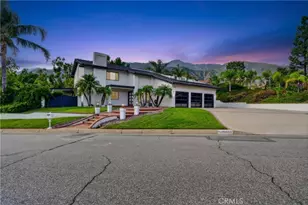
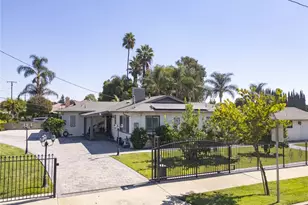
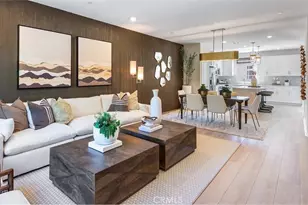
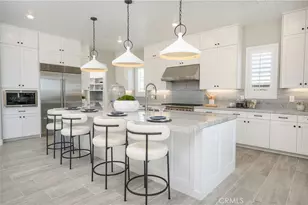
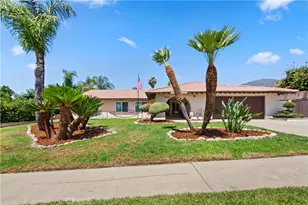
Welcome to this exceptional single-story estate in the highly sought-after equestrian community of Alta Loma. Perfectly situated on a premium lot, this thoughtfully designed home offers unmatched functionality with expansive RV parking on both sides-providing ample space for your recreational vehicles and all your toys-securely enclosed behind custom wood gates with heavy-duty iron accents. And a three-car garage. The beautifully manicured front yard features lush landscaping with automatic sprinklers, brick and wood architectural details, and a timeless tile roof. Enjoy breathtaking mountain vistas and sparkling city light views from this prime location. Step inside through an impressive extra-wide solid wood entry door and experience refined craftsmanship throughout. Highlights include engineered hardwood flooring, copper plumbing with 1" copper main line, whole-house fan, central air and heating, and premium Andersen E-Series windows. The elegant formal living room showcases exposed wood beam ceilings and a charming brick fireplace, creating a warm and inviting ambiance. The home offers three spacious bedrooms. The primary suite features a generous walk-in closet and a low-entry shower for comfort and convenience. The gourmet kitchen is beautifully appointed with rich wood cabinetry, quartz countertops, and stainless-steel appliances, including a six-burner gas range, dishwasher, microwave, reverse osmosis system, and a large center island with secondary sink and breakfast bar. A formal dining area seamlessly flows into the family room and opens to the backyard-perfect for entertaining.
The resort-style backyard is designed for year-round enjoyment, featuring a massive rough-sawn covered patio, built-in AOG barbecue, dual ceiling fans, and a substantial 28' x 12' storage shed. Relax and unwind in the Pebble Tec pool with a large Baja step, spa, Pentair pool heater, and variable-speed pump-ideal for both leisure and entertaining. This desirable horse property backs directly to the bridle path and is within trotting distance to the Heritage Equestrian Center. Conveniently located near award-winning schools, including close proximity to Stork Elementary, this home offers the perfect blend of luxury, functionality, and equestrian lifestyle living.
Full Property Details
Full Property Details for 7975 Pearl
General
- Sold For: $1,300,000
- Status: Closed
- Type: Single Family
- Source: MRMLS
- MLS ID: CV26104008
- Added to Site: 62 day(s) ago
Interior
- Rooms/Areas: Formal Entry, Primary Bedroom, Kitchen, Living Room, Family Room, Primary Bathroom
- Interior Features: Beamed Ceilings, Ceiling Fan(s), Pantry, Copper Plumbing (Full), Granite Counters
- Fireplace: Yes
- Fireplace(s): Living Room
- Eating Areas: Breakfast Counter/Bar, In Family Room
- Appliances: 6 Burner Stove, Disposal, Microwave, Gas Oven, Dishwasher
- Flooring: Vinyl, Carpet
Rooms
Bathrooms
- Total Bathrooms: 2
- Full Bathrooms: 2
Bedrooms
- Total Bedrooms: 3
Other Rooms
- Laundry: In Garage
Additional Information
- Pool: Yes
- Pool Description: In-Ground, Pebble, Private
- Spa Description: Private
Exterior
- Deck/Patio: Covered, Patio
Parking
- Garage: Yes
- Garage Spaces: 3
- Parking: Garage, RV Access/Parking
Location
- County: San Bernardino
- Driving Directions: N- 210 - W- Sapphire
School Information
- School District: Alta Loma
- Elementary School: STORK
- Middle School: ALTLOM
- High School: ALTLOM
Community
- Community Features: Sidewalks, Suburban
Heating & Cooling
- Cooling Type: Whole House Fan, Central Air
- Heating Type: Central
Utilities
- Sewer: Septic Type Unknown
- Water: Public
Structural Information
- Architectural Style: Ranch
- Structure Type: Single Family Residence
- Roof: Concrete, Tile
- Common Walls: No Common Walls
- Windows: Double-Pane Windows, Bay Window(s), Custom Covering, Blinds
- Entry Location: 1
- Stories/Levels: One
- Stories Description: One
- Square Feet: 1,861
- Sq. Ft. Source: Plans
- Year Built: 1969
- Year Built Source: Assessor
Lot Features
- Property View: City Lights
- Lot Size (Acres): 0.561
- Lot Size Source: Assessor
- Lot Description: Front Yard, Horse Property, Back Yard, Lot 20000-39999 Sqft
- Fencing (Description): Block
Financial Considerations
- Price Per Sq. Ft.: $698.55
Disclosures and Reports
- Special Conditions: Trust, Standard
Listed by Century 21 Masters, Paul Marin
Sold by Century 21 Masters, Sharon Kobold

Get Pre-Approved Today
Schools
Schools serving 7975 Pearl
School Districts:Alta Loma Elementary School District, Chaffey Joint Union High School District
| Name | Grades | Distance |
|---|---|---|
Floyd M. Stork Elementary School 5646 Jasper St., Rancho Cucamonga, CA 91701 | K-5 | 0.6 mi |
Alta Loma Junior High School 9000 Lemon Ave., Rancho Cucamonga, CA 91701 | 6-8 | 1.5 mi |
Alta Loma High School 8880 Baseline Rd., Rancho Cucamonga, CA 91701 | 9-12 | 2.4 mi |
Disclaimer:
School attendance boundaries provided by ATTOM Data Solutions and are for reference only. Contact the school directly to verify enrollment eligibility.
Price & Sales History for 7975 Pearl
Date
Details
Price
Change
Source
7/08/2026
Sold
$1,300,000
0.39%
MLS
6/02/2026
Listed
$1,295,000
—
MLS
Disclaimer: Historical sales information is derived from public records provided by the county offices. Information is not guaranteed and should be independently verified.
7975 Pearl, Alta Loma, CA 91701 (MLS# CV26104008) is a Single Family property that was sold at $1,300,000 on July 08, 2026. Want to learn more about 7975 Pearl? Do you have questions about finding other Single Family real estate for sale in Alta Loma? You can browse all Alta Loma real estate or contact a Coldwell Banker agent to request more information.